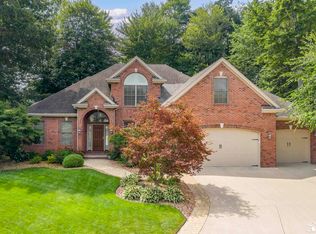
Welcome to your dream home! This spacious and meticulously maintained 5 bed/4 bath residence with high end finishes is move-in ready and located in a serene cul-de-sac in the desirable Legacy Estates neighborhood. As you step inside, you'll be greeted by a two-story great room filled with natural light and gas fireplace, creating a warm and inviting atmosphere. The heart of this home is the beautifully updated eat-in kitchen, featuring new granite countertops, an updated tiled backsplash, pantry, and modern appliances, making it a chef's delight. The main floor also boasts a luxurious primary suite, offering the perfect retreat with its spa-like bathroom and walk-in closet. On the opposite side of the home, you’ll find an additional main floor bedroom with a full bath located just across the hall, and the updated laundry room with coffee nook and new washer and dryer (2022) that stay! Upstairs you’ll find three additional bedrooms, and a beautifully updated full bath. Entertain guests or unwind in the recently remodeled finished basement, providing additional living space for a media room, home office, or gym, along with plenty of storage and the fourth full bath. The gorgeous professional landscaping enhances the curb appeal, and the covered back porch is perfect for enjoying peaceful mornings or evening gatherings in your private backyard. Additional updates include the exterior professionally power washed and painted in 2023, all new carpeting, backyard security lighting, updated sprinkler system with intelligent sprinkler control, and more! With its many updates, spacious layout, immaculate condition, and attention to detail throughout, this home is truly a gem. Don't miss the opportunity to make it yours!
Sold for $550,000
Zillow last checked:
Listing updated:
Bought with:
Melanie Wiens, 6501403775
Wiens And Roth Real Estate - Lambertville
Source: MiRealSource,MLS#: 50154815 Originating MLS: Southeastern Border Association of REALTORS
Originating MLS: Southeastern Border Association of REALTORSPrice history
| Date | Event | Price |
|---|---|---|
| 11/8/2024 | Sold | $550,000+0%$133/sqft |
Source:  MiRealSource #50154815 Report a problem MiRealSource #50154815 Report a problem | ||
| 11/8/2024 | Pending sale | $549,900$133/sqft |
Source: MiRealSource #50154815 Report a problem | ||
| 9/15/2024 | Contingent | $549,900$133/sqft |
Source: MiRealSource #50154815 Report a problem | ||
| 9/13/2024 | Listed for sale | $549,900+44%$133/sqft |
Source: MiRealSource #50154815 Report a problem | ||
| 5/1/2017 | Sold | $382,000-4.5%$92/sqft |
Source: MiRealSource #21273755 Report a problem | ||
| 3/28/2017 | Pending sale | $399,900$96/sqft |
Source: The Danberry Company #3449401 Report a problem | ||
| 3/22/2017 | Listed for sale | $399,900+21.6%$96/sqft |
Source: The Danberry Company #3449401 Report a problem | ||
| 8/23/2012 | Sold | $329,000$79/sqft |
Source: MiRealSource #20097642 Report a problem | ||
| 7/21/2012 | Listed for sale | $329,000$79/sqft |
Source: Key Realty One, LLC #3436596 Report a problem | ||
Get a cash offer in 3 minutes
Find out how much your home could sell for in as little as 3 minutes with a no-obligation cash offer.
Estimated market value
$576,000
