
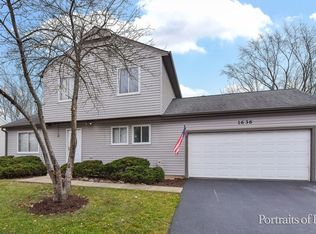
Beautifully updated property in desirable Naperville, offering a functional layout, modern finishes, and plenty of space for comfortable living and entertaining. This 3-bedroom, 1.5-bath home features a spacious 2-car garage and sits on a generous corner lot, providing an abundance of outdoor space. The modern kitchen showcases beautiful quartz countertops and offers a stylish, functional setting for everyday living and entertaining. Spacious bedrooms provide plenty of comfort, while the oversized full bathroom features a double vanity for added convenience. A wonderful opportunity to own a beautifully maintained home in a highly sought-after Naperville location.
New
$459,000
1359 Auburn Ave, Naperville, IL 60565
3beds
1,324sqft
Single Family Residence
Built in 1983
10,227 Square Feet Lot
$-- Zestimate®
$347/sqft
$-- HOA
What's special
Modern finishesSpacious bedroomsBeautiful quartz countertopsGenerous corner lotFunctional layoutAbundance of outdoor spaceModern kitchen
- --
- 229
- views
- 28
- saves
Zillow last checked:
Listing updated:
Listed by:
Roman Khavshch 630-935-6416,
KOMAR
Source: MRED as distributed by MLS GRID,MLS#: 12755382

Facts & features
Interior
Bedrooms & bathrooms
- Bedrooms: 3
- Bathrooms: 2
- Full bathrooms: 1
- 1/2 bathrooms: 1
Rooms
- Room types: No additional rooms
Primary bedroom
- Features: Flooring (Carpet)
- Level: Second
- Area: 192 Square Feet
- Dimensions: 16X12
Bedroom 2
- Features: Flooring (Carpet)
- Level: Second
- Area: 110 Square Feet
- Dimensions: 11X10
Bedroom 3
- Features: Flooring (Carpet)
- Level: Second
- Area: 100 Square Feet
- Dimensions: 10X10
Dining room
- Features: Flooring (Luxury Vinyl)
- Level: Main
- Area: 195 Square Feet
- Dimensions: 13X15
Kitchen
- Features: Kitchen (Custom Cabinetry, Granite Counters, Updated Kitchen), Flooring (Luxury Vinyl)
- Level: Main
- Area: 99 Square Feet
- Dimensions: 11X9
Laundry
- Level: Main
- Area: 36 Square Feet
- Dimensions: 6X6
Living room
- Features: Flooring (Luxury Vinyl)
- Level: Main
- Area: 252 Square Feet
- Dimensions: 12X21
Heating
- Natural Gas, Forced Air
Cooling
- Central Air
Appliances
- Included: Range, Dishwasher, Refrigerator, Washer, Dryer
Features
- Basement: Crawl Space
Interior area
- Total structure area: 0
- Total interior livable area: 1,324 sqft
Property
Parking
- Total spaces: 2
- Parking features: Asphalt, Garage Door Opener, Yes, Garage Owned, Attached, Garage
- Attached garage spaces: 2
- Has uncovered spaces: Yes
Accessibility
- Accessibility features: No Disability Access
Features
- Stories: 1
- Patio & porch: Deck
- Fencing: Fenced
Lot
- Size: 10,227 Square Feet
Details
- Additional structures: Other
- Parcel number: 0833114021
- Special conditions: None
- Other equipment: Ceiling Fan(s)
Construction
Type & style
- Home type: SingleFamily
- Architectural style: Ranch
- Property subtype: Single Family Residence
Materials
- Vinyl Siding
- Foundation: Concrete Perimeter
- Roof: Asphalt
Condition
- New construction: No
- Year built: 1983
Utilities & green energy
- Sewer: Public Sewer
- Water: Lake Michigan
Community & HOA
Community
- Features: Curbs, Sidewalks, Street Lights, Street Paved
- Security: Carbon Monoxide Detector(s)
- Subdivision: University Heights
HOA
- Services included: None
Location
- Region: Naperville
Financial & listing details
- Price per square foot: $347/sqft
- Tax assessed value: $115,388
- Annual tax amount: $7,308
- Date on market: 9/9/2026
- Ownership: Fee Simple
Estimated market value
Not available
Estimated sales range
Not available
Not available
Price history
| Date | Event | Price |
|---|---|---|
| 7/7/2026 | Sold | $330,000-13.1%$249/sqft |
Source: Public Record Report a problem | ||
| 6/25/2026 | Listed for sale | $379,900+61.7%$287/sqft |
Source: | ||
| 8/18/2004 | Sold | $235,000+23%$177/sqft |
Source: Public Record Report a problem | ||
| 8/31/2001 | Sold | $191,000$144/sqft |
Source: Public Record Report a problem | ||
Public tax history
| Year | Property taxes | Tax assessment |
|---|---|---|
| 2024 | $7,069 +3.3% | $115,388 +9.6% |
| 2023 | $6,843 +7.4% | $105,310 +7% |
| 2022 | $6,370 +3.6% | $98,420 +3.9% |
| 2021 | $6,147 +2.1% | $94,700 +1.8% |
| 2020 | $6,021 +2.8% | $93,000 +4.5% |
| 2019 | $5,857 0% | $88,980 |
| 2018 | $5,858 +1.9% | $88,980 +3.5% |
| 2017 | $5,750 +1.9% | $85,980 +3.8% |
| 2016 | $5,645 +0.3% | $82,870 +6.2% |
| 2015 | $5,626 +3.2% | $78,040 +6.5% |
| 2014 | $5,454 +1.5% | $73,270 -0.2% |
| 2013 | $5,371 +3.4% | $73,450 -3.7% |
| 2012 | $5,193 +1.9% | $76,310 -6% |
| 2011 | $5,098 +2.1% | $81,140 -4.2% |
| 2010 | $4,994 +1.4% | $84,700 -5% |
| 2009 | $4,923 +3.1% | $89,150 +1.4% |
| 2008 | $4,776 +5% | $87,920 +5.9% |
| 2007 | $4,547 +4.2% | $83,020 +7.1% |
| 2006 | $4,366 +3.3% | $77,550 +6.7% |
| 2005 | $4,226 +10.2% | $72,680 +5.9% |
| 2004 | $3,835 +4.9% | $68,630 +8.4% |
| 2003 | $3,655 +9.2% | $63,310 +9.5% |
| 2002 | $3,348 +7.6% | $57,800 +7.5% |
| 2001 | $3,111 +13.8% | $53,770 +5.9% |
| 2000 | $2,733 | $50,780 |
Find assessor info on the county website
Monthly payment
Est. payment
Payment breakdown
Explore the cost of this home by adjusting the details. Changes won't be saved.Climate risks
Neighborhood: University Heights
Nearby schools
Schools provided by the listing agent
- Elementary: Meadow Glens Elementary School
- Middle: Madison Junior High School
- High: Naperville Central High School
- District: 203
Source: MRED as distributed by MLS GRID. This data may not be complete. We recommend contacting the local school district to confirm school assignments for this home.