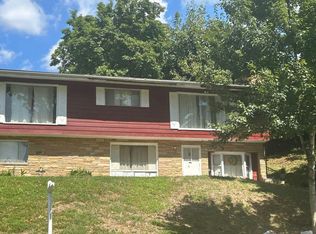
Nestled in the charming Barry Farms neighborhood, this exquisite contemporary townhouse offers a perfect blend of modern elegance and cozy comfort. With 1,528 square feet of thoughtfully designed living space, this home is a sanctuary that invites you to unwind and enjoy life's finer moments. As you step inside, you are greeted by a warm ambiance that flows throughout the open-concept layout. The spacious living area is bathed in natural light, creating an inviting atmosphere for both relaxation and entertaining. The contemporary design elements harmonize beautifully with the classic brick veneer exterior, providing a timeless appeal that is both stylish and welcoming. The heart of the home features a well-appointed kitchen, perfect for culinary enthusiasts. The adjoining dining area seamlessly connects to the living space, making it easy to host gatherings with friends and loved ones. This townhouse boasts three generously sized bedrooms, each offering a peaceful retreat at the end of the day. The two full bathrooms are designed with comfort in mind, featuring modern fixtures and finishes that elevate your daily routine. Step outside to discover a low-maintenance outdoor space that allows you to enjoy the fresh air without the hassle of extensive upkeep. Whether you prefer sipping your morning coffee in the sun or enjoying a quiet evening under the stars, this outdoor area is a delightful extension of your living space. Conveniently located near local amenities, this home offers easy access to shopping, dining, and recreational opportunities, ensuring that everything you need is just moments away. The community vibe of Barry Farms enhances the experience, providing a sense of belonging and connection. With parking available and a well-maintained environment, this townhouse is not just a place to live; it's a lifestyle choice that embodies comfort, convenience, and contemporary living. Experience the perfect blend of luxury and warmth in this stunning property, where every detail has been curated for your enjoyment. Embrace the opportunity to make this exquisite townhouse your new home.
For sale
$269,000
1359 Barnaby Ter SE, Washington, DC 20032
3beds
1,528sqft
Townhouse
Built in 1976
1,134 Square Feet Lot
$266,100 Zestimate®
$176/sqft
$-- HOA
What's special
Warm ambianceThree generously sized bedroomsOpen-concept layoutWell-appointed kitchenClassic brick veneer exteriorLow-maintenance outdoor space
- 6 days
- 179
- 15
Likely to sell faster than
Zillow last checked:
Listing updated:
Listed by:
Daniel Wheeler 301-806-3179,
Keller Williams Capital Properties
Source: Bright MLS,MLS#: DCDC2281372
Facts & features
Interior
Bedrooms & bathrooms
- Bedrooms: 3
- Bathrooms: 2
- Full bathrooms: 2
Basement
- Area: 558
Heating
- Other
Cooling
- None, Other
Appliances
- Included: Water Heater
Features
- Basement: Other
- Has fireplace: No
Interior area
- Total structure area: 1,674
- Total interior livable area: 1,528 sqft
- Finished area above ground: 1,116
- Finished area below ground: 412
Property
Parking
- Parking features: Parking Lot
Accessibility
- Accessibility features: None
Features
- Levels: Three
- Stories: 3
- Pool features: None
Lot
- Size: 1,134 Square Feet
- Features: Unknown Soil Type
Details
- Additional structures: Above Grade, Below Grade
- Parcel number: 5923//0036
- Zoning: R3
- Special conditions: Standard
Construction
Type & style
- Home type: Townhouse
- Architectural style: Contemporary
- Property subtype: Townhouse
Materials
- Brick Veneer
- Foundation: Slab
Condition
- New construction: No
- Year built: 1976
Utilities & green energy
- Sewer: Public Sewer
- Water: Public
Community & HOA
Community
- Subdivision: Barry Farms
HOA
- Has HOA: No
Location
- Region: Washington
Financial & listing details
- Price per square foot: $176/sqft
- Tax assessed value: $259,720
- Annual tax amount: $440
- Date on market: 9/11/2026
- Listing agreement: Exclusive Right To Sell
- Ownership: Fee Simple
Estimated market value
$266,100
$253,000 - $279,000
$2,910/mo
Price history
| Date | Event | Price |
|---|---|---|
| 9/11/2026 | Listed for sale | $269,000$176/sqft |
Source:  Bright MLS #DCDC2281372 Report a problem Bright MLS #DCDC2281372 Report a problem | ||
Public tax history
| Year | Property taxes | Tax assessment |
|---|---|---|
| 2026 | $440 +1.9% | $258,830 +1.9% |
| 2025 | $432 +2.3% | $254,000 +3.3% |
| 2024 | $422 -1% | $245,980 +4.6% |
| 2023 | $427 -3.1% | $235,200 +8.2% |
| 2022 | $440 +2.7% | $217,340 +7.1% |
| 2021 | $429 +4.3% | $202,990 +2.6% |
| 2020 | $411 +7.6% | $197,850 +8% |
| 2018 | $382 +8.9% | $183,190 +0.8% |
| 2017 | $351 +9% | $181,700 +11.8% |
| 2016 | $322 +9.5% | $162,530 +15.6% |
| 2015 | $294 +0.2% | $140,550 +0.9% |
| 2014 | $293 -6.3% | $139,240 -2.5% |
| 2013 | $313 -10.8% | $142,800 -4.9% |
| 2012 | $351 | $150,110 |
| 2011 | $351 -39.5% | $150,110 -26.4% |
| 2010 | $580 -68.9% | $204,080 -7.2% |
| 2009 | $1,869 +28.4% | $219,850 +32.9% |
| 2007 | $1,455 +30.8% | $165,390 +36.8% |
| 2006 | $1,113 +13.5% | $120,940 +18.4% |
| 2005 | $980 +8.1% | $102,130 +8.1% |
| 2004 | $907 +5.3% | $94,460 +5.3% |
| 2003 | $861 +0% | $89,720 +0% |
| 2002 | $861 -6.8% | $89,715 +11.6% |
| 2001 | $924 | $80,390 |
Find assessor info on the county website
Monthly payment
Est. payment
Payment breakdown
Explore the cost of this home by adjusting the details. Changes won't be saved.Climate risks
Neighborhood: Washington Highlands
Nearby schools
Schools provided by the listing agent
- District: District Of Columbia Public Schools
Source: Bright MLS. This data may not be complete. We recommend contacting the local school district to confirm school assignments for this home.
- $232,4004 bd2 ba1.1k sqft1361 Barnaby Ter SE, Washington, DC 20032Off Market
- $214,1003 bd1 ba1.1k sqft1357 Barnaby Ter SE, Washington, DC 20032Off Market
- $190,1004 bd2 ba992 sqft1363 Barnaby Ter SE, Washington, DC 20032Off Market
- $313,1004 bd4 ba1.3k sqft1355 Barnaby Ter SE, Washington, DC 20032Off Market
Similar homes
- $300,0003 bd3 ba1.8k sqft1915 Valley Ter SE, Washington, DC 20032For Sale

 MLS ID #DCDC2274806, Chris Craddock, EXP Realty, LLC. Bright MLS
 - $--3 bd3 ba1.4k sqft2300 Fairlawn St, Temple Hills, MD 20748Auction
 Auction.com 2
 - $--3 bd3 ba1k sqft1810 Hollydale Rd, Fort Washington, MD 20744AuctionAuction.com 2
- $325,0002 bd2 ba1k sqft3229 12th Pl SE, Washington, DC 20032For Sale
 MLS ID #DCDC2280740, Roger Taylor, Compass. Bright MLS
 - $300,0003 bd4 ba1.9k sqft2205 Anvil Ln, Temple Hills, MD 20748For SaleMLS ID #MDPG2151592, Amber Bingham, Keller Williams Preferred Properties. Bright MLS
- $300,0003 bd3 ba1.3k sqftApplegate Condo, Suitland, MD 20746For SaleMLS ID #MDPG2210462, Greg Moss, LPT Realty, LLC. Bright MLS
- $299,0002 bd1 ba1.2k sqft1441 Bangor St SE, Washington, DC 20020For SaleMLS ID #DCDC2272188, Michael Formant, Formant Property Group, LLC. Bright MLS
- $250,0005 bd3 ba1.3k sqft917 Larchmont Ave, Capitol Heights, MD 20743For SaleMLS ID #MDPG2219224, Amira Ali, Keller Williams Realty. Bright MLS
- $375,0003 bd3 ba1k sqft1503 Tubman Rd SE, Washington, DC 20020For SaleMLS ID #DCDC2270814, Randell Dofat, EXP Realty, LLC. Bright MLS
- $275,0003 bd2 ba1.5k sqft9909 Blundon Dr Unit 4-201, Silver Spring, MD 20902For SaleMLS ID #MDMC2255232, Kathy Whalen, Compass. Bright MLS
- $355,0003 bd3 ba1.3k sqft7105 Ora Glen Ct, Greenbelt, MD 20770For SaleMLS ID #MDPG2219582, Joy Camp, KW Metro Center. Bright MLS
- $350,0003 bd3 ba1.2k sqft3703 Monacco Ct, District Heights, MD 20747For SaleMLS ID #MDPG2215468, RAYNALE BELL, RLAH @properties. Bright MLS
- $330,0003 bd3 ba1.2k sqft5609 Malvern Way, Capitol Heights, MD 20743For SaleMLS ID #MDPG2212836, Mrs. Sharon Tayviah "Mrs. T" Tayviah, Keller Williams Preferred Properties. Bright MLS
- $300,0003 bd2 ba1.2k sqft33 Cable Hollow Way #49-1, Upper Marlboro, MD 20774For SaleMLS ID #MDPG2214240, Ashley Brooks, Long & Foster Real Estate, Inc.. Bright MLS
- $330,0003 bd2 ba1.2k sqft3714 Roosevelt Pl NE, Washington, DC 20019For SaleMLS ID #DCDC2267210, Lonnie Whitehead II, KW Metro Center. Bright MLS
- $340,0003 bd2 ba1.7k sqft5415 Powhatan Rd, Riverdale, MD 20737For SaleMLS ID #MDPG2219460, Frank Mcknew, RE/MAX Realty Group. Bright MLS
- $330,0003 bd1 ba1k sqft221 Seneca Dr, Oxon Hill, MD 20745For SaleMLS ID #MDPG2212700, Andrew Pariser, Long & Foster Real Estate, Inc.. Bright MLS
- $290,0003 bd2 ba1.1k sqft332 Tumbleweed Pl, Waldorf, MD 20601For SaleMLS ID #MDCH2054764, Daniel Walcott, Keller Williams Capital Properties. Bright MLS
- $294,2503 bd2 ba1.6k sqft3631 Kempsford Field Pl, Waldorf, MD 20602For SaleMLS ID #MDCH2052296, Erika Williams, Keller Williams Preferred Properties. Bright MLS
- $295,0003 bd2 ba1k sqft3083 Heathcote Rd, Waldorf, MD 20602For SaleMLS ID #MDCH2055958, Lynn Moul, Real Broker, LLC. Bright MLS
