Welcome to The Brownstones and the coveted Brooklyn Walk, in the heart of Grand Ridge Plaza at Issaquah Highlands. Steps to retail, grocery, dining, cinema, parks, trails and transit. Impeccable 3-bedroom floor plan, well maintained, one owner since new, in excellent condition. Entertain with ease, light and bright main level with open concept, large kitchen facing courtyard, plus covered west facing deck. 3rd bedroom on lower-level doubles as perfect home office, and a full bath on lower level. Appealing urban lifestyle with no maintenance. HP mini split A/C. Extra storage in garage, EV charging, additional parking in driveway and plenty of guest parking. Strong HOA with no rental cap. Incredible walkability right out your doorsteps.
Sold
Listed by: The Agency Northwest • Matt Jensen
Bought with: Windermere Real Estate/East
$965,000
1359 Brooklyn Walk NE #16.5, Issaquah, WA 98029
3beds
1,467sqft
Townhouse, Condominium
Built in 2016
-- sqft lot
$909,800 Zestimate®
$658/sqft
$3,701 Estimated rent
Home value
$909,800
$864,000 - $955,000
$3,701/mo
Zestimate® history
Owner options
List your home for rent
$3,701/mo
Rent Zestimate®
Find your next renter with Zillow Rental Manager. Plus, with online applications, you can quickly screen prospective tenants – for free.
$3,701/mo
Rent Zestimate®
Refinance and save
$6,253/mo
Est. payment
Refinancing to a lower rate could help reduce your monthly payments and save thousands over the life of the loan.
$6,253/mo
Est. payment
Explore your selling options
Work with a Zillow partner agent
Leverage their expertise and Zillow's premium Showcase listings to get your home seen by more buyers.
Get startedList with your own agent
Get your home in front of millions of buyers by listing it on Zillow.
Learn how to do itSell it yourself
Take full control of how buyers see your home on Zillow by listing For Sale by Owner (FSBO).
List your homeWhat's special
Zillow last checked:
Listing updated:
Offers reviewed: May 21
Listed by:
Matt Jensen,
The Agency Northwest,
Mandeep Kaur,
The Agency Northwest
Bought with:
Tyler Staples, 106940
Windermere Real Estate/East
Source: NWMLS as distributed by MLS GRID,MLS#: 2234328
Facts & features
Interior
Bedrooms & bathrooms
- Bedrooms: 3
- Bathrooms: 3
- Full bathrooms: 3
Primary bedroom
- Level: Second
Bedroom
- Level: Lower
Bedroom
- Level: Second
Bathroom full
- Level: Second
Bathroom full
- Level: Second
Bathroom full
- Level: Lower
Den office
- Level: Lower
Dining room
- Level: Main
Entry hall
- Level: Split
Great room
- Level: Main
Kitchen with eating space
- Level: Main
Living room
- Level: Main
Utility room
- Level: Second
Heating
- Fireplace, 90%+ High Efficiency, Ductless HP-Mini Split, Wall Unit(s), Electric, Natural Gas
Cooling
- 90%+ High Efficiency
Appliances
- Included: Dishwashers_, Dryer(s), GarbageDisposal_, Microwaves_, Refrigerators_, StovesRanges_, Washer(s), Dishwasher(s), Garbage Disposal, Microwave(s), Refrigerator(s), Stove(s)/Range(s), Water Heater: Electeric, Water Heater Location: Garage, Cooking-Gas, Dryer-Electric, Ice Maker, Washer
- Laundry: Electric Dryer Hookup, Washer Hookup
Features
- Flooring: Ceramic Tile, Hardwood, Vinyl, Carpet
- Windows: Insulated Windows, Coverings: Blinds/Drapes
- Number of fireplaces: 1
- Fireplace features: Gas, Main Level: 1, Fireplace
Interior area
- Total structure area: 1,467
- Total interior livable area: 1,467 sqft
Property
Parking
- Total spaces: 2
- Parking features: Individual Garage, Off Street
- Garage spaces: 1
Features
- Levels: Multi/Split
- Entry location: Split
- Patio & porch: Ceramic Tile, Hardwood, Wall to Wall Carpet, Balcony/Deck/Patio, Cooking-Gas, Dryer-Electric, Ice Maker, Washer, Fireplace, Water Heater
- Has view: Yes
- View description: Territorial
Lot
- Features: Curbs, Paved, Sidewalk
Details
- Parcel number: 1165041330
- Special conditions: Standard
Construction
Type & style
- Home type: Townhouse
- Architectural style: Craftsman,Townhouse
- Property subtype: Townhouse, Condominium
Materials
- Brick, Cement Planked, Wood Siding
- Roof: Composition
Condition
- Year built: 2016
- Major remodel year: 2016
Utilities & green energy
Green energy
- Energy efficient items: Insulated Windows
Community & HOA
Community
- Features: Cable TV, Electric Car Charging Station, Outside Entry, See Remarks
- Security: Fire Sprinkler System
- Subdivision: Issaquah Highlands
HOA
- Services included: Common Area Maintenance, Earthquake Insurance, Maintenance Grounds, Road Maintenance, Snow Removal
- HOA fee: $358 monthly
- HOA phone: 425-283-5858
Location
- Region: Issaquah
Financial & listing details
- Price per square foot: $658/sqft
- Annual tax amount: $7,732
- Offers reviewed: 05/21/2024
- Date on market: 5/23/2024
- Cumulative days on market: 790 days
- Listing terms: Conventional
- Inclusions: Dishwashers, Dryers, GarbageDisposal, Microwaves, Refrigerators, StovesRanges, Washers
Price history
| Date | Event | Price |
|---|---|---|
| 5/28/2024 | Sold | $965,000+5.5%$658/sqft |
Source:  NWMLS as distributed by MLS GRID #2234328 Report a problem NWMLS as distributed by MLS GRID #2234328 Report a problem | ||
| 5/22/2024 | Pending sale | $915,000$624/sqft |
Source: NWMLS as distributed by MLS GRID #2234328 Report a problem | ||
| 5/16/2024 | Listed for sale | $915,000+55.1%$624/sqft |
Source: NWMLS as distributed by MLS GRID #2239337 Report a problem | ||
| 7/29/2017 | Sold | $589,990$402/sqft |
Source: Agent Provided Report a problem | ||
| 4/29/2016 | Sold | $589,990$402/sqft |
Source: NWMLS as distributed by MLS GRID #914831 Report a problem | ||
Public tax history
Tax history is unavailable.
Neighborhood: Issaquah Highlands
Nearby homes
- $1,160,0004 bd4 ba2.1k sqft1303 Brooklyn Walk NE UNIT 18.6, Issaquah, WA 98029Off Market
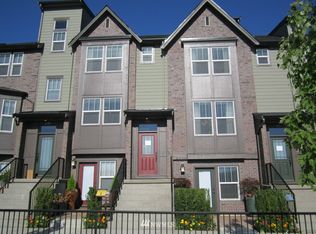
- $1,195,7004 bd4 ba2.1k sqft1326 Chelsea Walk NE #9.4, Issaquah, WA 98029Off Market
- $1,001,2004 bd3 ba1.8k sqft1063 10th Ave NE UNIT 2.3, Issaquah, WA 98029Off Market
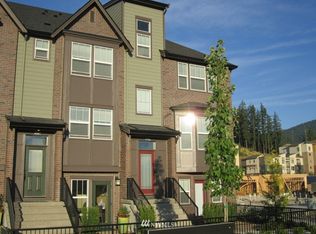
- $1,020,0004 bd3 ba1.8k sqft1316 Greenwich Walk NE #30.3, Issaquah, WA 98029Sold

- $953,7004 bd3 ba1.8k sqft1059 10th Ave NE UNIT 2.4, Issaquah, WA 98029Off Market
- $999,8003 bd3 ba1.4k sqft1380 Chelsea Walk NE, Issaquah, WA 98029Off Market
- $1,020,1004 bd3 ba1.8k sqft1309 Brooklyn Walk Way NE #18.3, Issaquah, WA 98029Off Market
- $965,6004 bd3 ba1.8k sqft1366 Brooklyn Way NE #12.4, Issaquah, WA 98029Off Market
Nearby schools
GreatSchools rating
- 9/10Clark Elementary SchoolGrades: K-5Distance: 1.2 mi
- 8/10Issaquah Middle SchoolGrades: 6-8Distance: 1.2 mi
- 10/10Issaquah High SchoolGrades: 9-12Distance: 1.3 mi
Schools provided by the listing agent
- Elementary: Clark Elem
- Middle: Issaquah Mid
- High: Issaquah High
Source: NWMLS as distributed by MLS GRID. This data may not be complete. We recommend contacting the local school district to confirm school assignments for this home.
Get a cash offer in 3 minutes
Find out how much your home could sell for in as little as 3 minutes with a no-obligation cash offer.
Estimated market value
$909,800
Get a cash offer in 3 minutes
Find out how much your home could sell for in as little as 3 minutes with a no-obligation cash offer.
Estimated market value
$909,800
- Washington
- King County
- Issaquah
- 98029
- Issaquah Highlands
- 1359 Brooklyn Walk NE Unit 16.5
Nearby cities
Nearby neighborhoods
Nearby zip codes
Other Issaquah Topics
