Nestled at 1359 Brooks DR, GREENWOOD, IN, this single-family residence recently remodeled. The living room is the perfect space to gather, centered around a warm and inviting fireplace. Open space with the kitchen and family room. The bathrooms offer a touch of luxury, including a double vanity that provides ample space and convenience. The property includes a deck and a fenced backyard that invite you to enjoy the outdoors.
Sold
Zestimate®
$340,000
1359 Brooks Dr, Greenwood, IN 46143
6beds
2,989sqft
Residential, Single Family Residence
Built in 2008
8,276 Square Feet Lot
$340,000 Zestimate®
$114/sqft
$2,549 Estimated rent
Home value
$340,000
$316,000 - $367,000
$2,549/mo
Zestimate® history
Owner options
List your home for rent
$2,549/mo
Rent Zestimate®
Find your next renter with Zillow Rental Manager. Plus, with online applications, you can quickly screen prospective tenants – for free.
$2,549/mo
Rent Zestimate®
Refinance and save
$1,771/mo
Est. payment
Refinancing to a lower rate could help reduce your monthly payments and save thousands over the life of the loan.
$1,771/mo
Est. payment
Explore your selling options
Work with a Zillow partner agent
Leverage their expertise and Zillow's premium Showcase listings to get your home seen by more buyers.
Get startedList with your own agent
Get your home in front of millions of buyers by listing it on Zillow.
Learn how to do itSell it yourself
Take full control of how buyers see your home on Zillow by listing For Sale by Owner (FSBO).
List your homeWhat's special
Warm and inviting fireplace
Zillow last checked:
Listing updated:
Listed by:
Tim Tran 463-626-0247,
Tim Tran
Bought with:
David Ebeyer
Ebeyer Realty, LLC
Source: MIBOR as distributed by MLS GRID,MLS#: 22074464
Facts & features
Interior
Bedrooms & bathrooms
- Bedrooms: 6
- Bathrooms: 3
- Full bathrooms: 2
- 1/2 bathrooms: 1
- Main level bathrooms: 1
Primary bedroom
- Level: Upper
- Area: 272 Square Feet
- Dimensions: 17x16
Bedroom 2
- Level: Upper
- Area: 117 Square Feet
- Dimensions: 9x13
Bedroom 3
- Level: Upper
- Area: 144 Square Feet
- Dimensions: 12x12
Bedroom 4
- Level: Upper
- Area: 132 Square Feet
- Dimensions: 12x11
Bedroom 5
- Level: Upper
- Area: 132 Square Feet
- Dimensions: 11x12
Bedroom 6
- Level: Upper
- Area: 132 Square Feet
- Dimensions: 11x12
Family room
- Level: Main
- Area: 288 Square Feet
- Dimensions: 18x16
Kitchen
- Level: Main
- Area: 252 Square Feet
- Dimensions: 14x18
Laundry
- Level: Upper
- Area: 49 Square Feet
- Dimensions: 7x7
Living room
- Level: Main
- Area: 322 Square Feet
- Dimensions: 23x14
Heating
- Electric, Forced Air
Cooling
- Central Air
Appliances
- Included: Electric Cooktop, Dishwasher, ENERGY STAR Qualified Appliances, Disposal, MicroHood, Electric Oven, Refrigerator, Microwave
- Laundry: Connections All, Upper Level
Features
- Ceiling Fan(s), Hardwood Floors, Eat-in Kitchen, Walk-In Closet(s)
- Flooring: Hardwood
- Has basement: No
- Number of fireplaces: 1
- Fireplace features: Family Room, Masonry, Living Room
Interior area
- Total structure area: 2,989
- Total interior livable area: 2,989 sqft
Property
Parking
- Total spaces: 2
- Parking features: Attached
- Attached garage spaces: 2
Features
- Levels: Two
- Stories: 2
- Patio & porch: Covered, No Maintenance
- Exterior features: Other
- Fencing: Fenced,Privacy
Lot
- Size: 8,276 Square Feet
- Features: Corner Lot
Details
- Parcel number: 410504031065000025
- Horse amenities: None
Construction
Type & style
- Home type: SingleFamily
- Architectural style: Traditional
- Property subtype: Residential, Single Family Residence
Materials
- Vinyl Siding
- Foundation: Concrete Perimeter
Condition
- Updated/Remodeled
- New construction: No
- Year built: 2008
Utilities & green energy
- Electric: 100 Amp Service
- Water: Public
- Utilities for property: Electricity Connected, Sewer Connected, Water Connected
Community & HOA
Community
- Subdivision: Villages At Grassy Creek
HOA
- Has HOA: Yes
- Services included: See Remarks, Other
- HOA fee: $110 annually
Location
- Region: Greenwood
Financial & listing details
- Price per square foot: $114/sqft
- Tax assessed value: $349,700
- Annual tax amount: $3,884
- Date on market: 11/21/2025
- Cumulative days on market: 155 days
- Electric utility on property: Yes
Price history
| Date | Event | Price |
|---|---|---|
| 5/29/2026 | Sold | $340,000$114/sqft |
Source:  MIBOR as distributed by MLS GRID #22074464 Report a problem MIBOR as distributed by MLS GRID #22074464 Report a problem | ||
| 5/13/2026 | Pending sale | $340,000$114/sqft |
Source: MIBOR as distributed by MLS GRID #22074464 Report a problem | ||
| 4/15/2026 | Price change | $340,000-1.2%$114/sqft |
Source: MIBOR as distributed by MLS GRID #22074464 Report a problem | ||
| 4/1/2026 | Listed for sale | $344,000$115/sqft |
Source: MIBOR as distributed by MLS GRID #22074464 Report a problem | ||
| 3/27/2026 | Pending sale | $344,000$115/sqft |
Source: MIBOR as distributed by MLS GRID #22074464 Report a problem | ||
| 3/20/2026 | Price change | $344,000-0.9%$115/sqft |
Source: MIBOR as distributed by MLS GRID #22074464 Report a problem | ||
| 12/11/2025 | Price change | $347,000-0.9%$116/sqft |
Source: MIBOR as distributed by MLS GRID #22074464 Report a problem | ||
| 11/21/2025 | Listed for sale | $350,000+7.7%$117/sqft |
Source: MIBOR as distributed by MLS GRID #22074464 Report a problem | ||
| 5/2/2024 | Sold | $325,000-1.5%$109/sqft |
Source: MIBOR as distributed by MLS GRID #21970241 Report a problem | ||
| 4/15/2024 | Pending sale | $330,000$110/sqft |
Source: MIBOR as distributed by MLS GRID #21970241 Report a problem | ||
| 3/25/2024 | Listed for sale | $330,000$110/sqft |
Source: MIBOR as distributed by MLS GRID #21970241 Report a problem | ||
Public tax history
| Year | Property taxes | Tax assessment |
|---|---|---|
| 2025 | $3,221 +2.6% | $349,700 +13.6% |
| 2024 | $3,141 +6.5% | $307,700 +2.2% |
| 2023 | $2,950 +26.5% | $301,100 +6.4% |
| 2022 | $2,331 +12.2% | $283,000 +26.8% |
| 2021 | $2,079 +9.2% | $223,200 +12.7% |
| 2020 | $1,903 -15.4% | $198,000 +9.1% |
| 2019 | $2,250 +12.3% | $181,500 -15.2% |
| 2018 | $2,003 +11.7% | $214,100 +7.4% |
| 2017 | $1,793 | $199,300 +11.2% |
| 2016 | $1,793 -0.6% | $179,300 +17% |
| 2014 | $1,803 +16.6% | $153,300 -0.8% |
| 2013 | $1,546 -0.3% | $154,600 -0.3% |
| 2012 | $1,551 -6.4% | $155,100 -6.4% |
| 2011 | $1,657 | $165,700 |
| 2010 | $1,657 | $165,700 |
| 2009 | $1,657 +32137.4% | $165,700 +82750% |
| 2007 | $5 | $200 |
Find assessor info on the county website
Neighborhood: 46143
Nearby homes
- $256,1003 bd3 ba1.7k sqft1351 Brooks Dr, Greenwood, IN 46143Off Market

- $250,3004 bd2 ba1.3k sqft732 Grassy Bend Dr, Greenwood, IN 46143Off Market
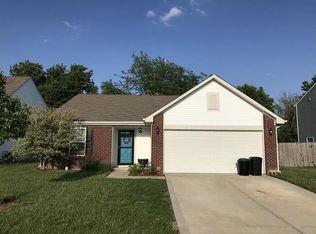
- $255,7004 bd2 ba1.3k sqft732 Grassy Bend, Greenwood, IN 46143Off Market
- $260,0003 bd2 ba1.4k sqft1368 Round Lake Rd, Greenwood, IN 46143Off Market
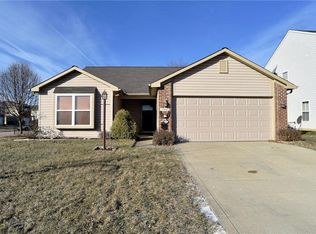
- $290,5003 bd2 ba2.6k sqft1364 Round Lake Rd, Greenwood, IN 46143Off Market
- $214,3002 bd1 ba1k sqft694 Cross Wind Dr, Greenwood, IN 46143Off Market
- $276,4003 bd2 ba2k sqft711 Cross Wind Dr, Greenwood, IN 46143Off Market
- $290,0003 bd3 ba1.5k sqft719 Cross Wind Dr, Greenwood, IN 46143Sold
Nearby schools
GreatSchools rating
- 6/10Ray Crowe ElementaryGrades: K-5Distance: 1.2 mi
- 7/10Clark Pleasant Middle SchoolGrades: 6-8Distance: 1.4 mi
- 5/10Whiteland Community High SchoolGrades: 9-12Distance: 3.4 mi
Schools provided by the listing agent
- Elementary: Grassy Creek Elementary School
- Middle: Clark Pleasant Middle School
- High: Whiteland Community High School
Source: MIBOR as distributed by MLS GRID. This data may not be complete. We recommend contacting the local school district to confirm school assignments for this home.
Get a cash offer in 3 minutes
Find out how much your home could sell for in as little as 3 minutes with a no-obligation cash offer.
Estimated market value
$340,000
Get a cash offer in 3 minutes
Find out how much your home could sell for in as little as 3 minutes with a no-obligation cash offer.
Estimated market value
$340,000
- Indiana
- Johnson County
- Greenwood
- 46143
- 1359 Brooks Dr
Nearby cities
Nearby zip codes
Other Greenwood Topics
