Skip main navigation
Sold for $280,000
  • $280,000

    1359 Cedar Ln, Oakland, MD 21550

    2beds
    1,440sqft
    Single Family Residence
    Built in 1979
    1.9 Acres Lot
    $-- Zestimate®
    $194/sqft
    $1,527 Estimated rent

    Home value

    Not available

    Estimated sales range

    Not available

    $1,527/mo

    Zestimate® history
    Loading
    Loading...

    Owner options

    List your home for rent

    $1,527/mo

    Rent Zestimate®

    Find your next renter with Zillow Rental Manager. Plus, with online applications, you can quickly screen prospective tenants – for free.

    Learn more

    $1,527/mo

    Rent Zestimate®

    Refinance and save

    $2,296/mo

    Est. payment

    Refinancing to a lower rate could help reduce your monthly payments and save thousands over the life of the loan.

    See today's rates

    $2,296/mo

    Est. payment

    Explore your selling options

    Work with a Zillow partner agent

    Leverage their expertise and Zillow's premium Showcase listings to get your home seen by more buyers.

    Get started

    List with your own agent

    Get your home in front of millions of buyers by listing it on Zillow.

    Learn how to do it

    Sell it yourself

    Take full control of how buyers see your home on Zillow by listing For Sale by Owner (FSBO).

    List your home

    What's special

    Thoughtfully remodeledInviting hot tubLaminated hardwood flooring throughoutFire pitUpdated kitchenFront and side deckOpen-concept layout
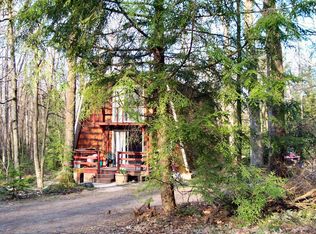
    Thoughtfully remodeled and full of charm, this beautiful cabin offers 2 cozy bedrooms and 1.5 baths with an open-concept layout, laminated hardwood flooring throughout, an updated kitchen, and a spacious family room that instantly feels warm and welcoming. Whether you’re gathering inside or stepping out to enjoy the inviting hot tub, fire pit, and both a front and side deck, this home is made for relaxing, reconnecting, and creating memories. Two outbuildings provide plenty of storage, along with ample space for ATVs and outdoor gear. Surrounded by the peace and beauty of nature yet just a short drive to Deep Creek Lake, Swallow Falls, and endless outdoor adventure, this cabin is perfect as a joyful weekend escape or a full-time retreat in a community offering 50+ miles of ATV, snowmobile, and hiking trails, plus fishing, hunting areas, and more. This is cabin living at its best—come fall in love and schedule your showing today.

    Zillow last checked:

    Listing updated:

    Listed by:

    Laura Newhall 301-616-4126,

    Taylor Made Deep Creek Vacations & Sales,

    Co-Listing Agent: Jay L Ferguson 301-501-0420,

    Taylor Made Deep Creek Vacations & Sales

    Bought with:

    Misty Hott Ernde, WVS180300439

    EXP Realty, LLC

    Source: Bright MLS,MLS#: MDGA2010974MLS Logo

    Facts & features

    Interior

    Bedrooms & bathrooms
    • Bedrooms: 2
    • Bathrooms: 2
    • Full bathrooms: 1
    • 1/2 bathrooms: 1
    • Main level bathrooms: 1
    Bedroom 1
    • Features: Flooring - Laminated
    • Level: Upper
    • Area: 204 Square Feet
    • Dimensions: 12 X 17
    Bedroom 2
    • Level: Upper
    • Area: 88 Square Feet
    • Dimensions: 8 X 11
    Bathroom 1
    • Level: Main
    Dining room
    • Level: Main
    • Area: 144 Square Feet
    • Dimensions: 16 X 9
    Family room
    • Features: Wood Stove
    • Level: Main
    • Area: 208 Square Feet
    • Dimensions: 16 X 13
    Half bath
    • Level: Upper
    Kitchen
    • Level: Main
    • Area: 72 Square Feet
    • Dimensions: 8 X 9
    Living room
    • Level: Main
    • Area: 288 Square Feet
    • Dimensions: 16 X 18
    Heating
    • Heat Pump, Wood Stove, Electric
    Cooling
    • Other, Electric
    Appliances
    • Included: Electric Water Heater
    • Laundry: Main Level
    Features
    • Combination Kitchen/Dining, Family Room Off Kitchen
    • Flooring: Laminate
    • Has basement: No
    • Number of fireplaces: 1
    • Fireplace features: Wood Burning
    Interior area
    • Total structure area: 1,440
    • Total interior livable area: 1,440 sqft
    • Finished area above ground: 1,440

    Property

    Parking
    • Parking features: Driveway
    • Has uncovered spaces: Yes
    Accessibility
    • Accessibility features: None
    Features
    • Levels: Two
    • Stories: 2
    • Patio & porch: Porch
    • Pool features: None
    • Has view: Yes
    • View description: Trees/Woods
    • Waterfront features: Canoe/Kayak, Fishing Allowed, River
    • Body of water: Youghiogheny Mountain Resort
    Lot
    • Size: 1.90 Acres
    • Features: Wooded
    Details
    • Additional structures: Above Grade, Outbuilding
    • Parcel number: 1206013449
    • Zoning: RESIDENTIAL
    • Special conditions: Standard

    Construction

    Type & style
    • Home type: SingleFamily
    • Architectural style: Cabin/Lodge
    • Property subtype: Single Family Residence
    Materials
    • Frame
    • Foundation: Crawl Space
    • Roof: Shingle
    Condition
    • Good
    • New construction: No
    • Year built: 1979

    Utilities & green energy

    • Sewer: Private Septic Tank
    • Water: Well
    • Utilities for property: Fiber Optic

    Community & neighborhood

    Security
    • Security features: Security Gate
    Location
    • Region: Oakland
    • Subdivision: Piney Mountain Corp

    HOA & financial

    HOA
    • Has HOA: Yes
    • HOA fee: $600 annually
    • Amenities included: Clubhouse, Common Grounds, Basketball Court, Gated
    • Services included: Common Area Maintenance, Taxes, Snow Removal, Security, Road Maintenance
    • Association name: YOUGHIOGHENY MOUNTAIN RESORT

    Other

    Other facts
    • Listing agreement: Exclusive Right To Sell
    • Ownership: Fee Simple
    • Road surface type: Gravel

    Price history

    DateEventPrice
    2/23/2026Sold$280,000+1.8%$194/sqft
    Source: Bright MLS #MDGA2010974 Report a problem
    1/22/2026Contingent$275,000$191/sqft
    Source: Bright MLS #MDGA2010974 Report a problem
    1/14/2026Listed for sale$275,000-5.1%$191/sqft
    Source: Bright MLS #MDGA2010974 Report a problem
    8/4/2025Listing removed$289,900$201/sqft
    Source: Bright MLS #MDGA2008730 Report a problem
    6/20/2025Price change$289,900-3.3%$201/sqft
    Source: Bright MLS #MDGA2008730 Report a problem
    5/20/2025Price change$299,900-1.7%$208/sqft
    Source: Bright MLS #MDGA2008730 Report a problem
    5/1/2025Price change$305,000-4.7%$212/sqft
    Source: Bright MLS #MDGA2008730 Report a problem
    3/3/2025Price change$320,000-1.5%$222/sqft
    Source: Bright MLS #MDGA2008730 Report a problem
    2/10/2025Price change$325,000-3%$226/sqft
    Source: Bright MLS #MDGA2008730 Report a problem
    1/13/2025Listed for sale$335,000+63.4%$233/sqft
    Source: Bright MLS #MDGA2008730 Report a problem
    4/1/2023Sold$205,000-10.8%$142/sqft
    Source: Bright MLS #MDGA2004312 Report a problem
    2/13/2023Contingent$229,900$160/sqft
    Source: Bright MLS #MDGA2004312 Report a problem
    12/31/2022Listed for sale$229,900+64.2%$160/sqft
    Source: Bright MLS #MDGA2004312 Report a problem
    7/16/2021Sold$140,000+231.4%$97/sqft
    Source: Bright MLS #MDGA2000058 Report a problem
    1/3/2000Sold$42,250$29/sqft
    Source: Public Record Report a problem

    Public tax history

    YearProperty taxesTax assessment
    2025$1,868 +17.6%$162,400 +19.4%
    2024$1,588 +24.1%$136,000 +24.1%
    2023$1,280 +3.8%$109,600 +3.8%
    2022$1,233 +3.9%$105,600 +3.9%
    2021$1,187 +4.1%$101,600 +4.1%
    2020$1,140 $97,600
    2019$1,140 +6%$97,600
    2018$1,075 -1.7%$97,600 -1.7%
    2017$1,094 $99,300 +0.8%
    2016-- $98,533 +0.8%
    2015-- $97,767 +0.8%
    2014-- $97,000
    2013-- $97,000
    2012-- $97,000 -0.2%
    2011-- $97,200 +14.5%
    2010-- $84,920 +16.9%
    2009-- $72,640 +20.3%
    2008-- $60,360 +11.5%
    2007-- $54,140 +13%
    2006-- $47,920 +14.9%
    2005-- $41,700 +10.2%
    2004-- $37,846 +11.3%
    2003-- $33,993 +12.8%
    2002-- $30,140 +0.2%
    2001-- $30,072

    Find assessor info on the county website

    Neighborhood: 21550

    Nearby schools

    GreatSchools rating
    Schools provided by the listing agent
    • High: Southern Garrett High
    • District: Garrett County Public Schools

    Source: Bright MLS. This data may not be complete. We recommend contacting the local school district to confirm school assignments for this home.

    Get pre-qualified for a loan
    At Zillow Home Loans, we can pre-qualify you in as little as 5 minutes with no impact to your credit score.

    An equal housing lender. NMLS #10287.