Your Dream Home awaits you nestled on a spacious 10,000 sf lot in one of Claremont's most sought-after neighborhoods. This inviting 3-bedroom 2 bath Ranch style home has been lovingly maintained and thoughtfully updated to create an atmosphere of warmth, comfort and tranquility. From the moment you arrive, you'll be charmed by the meticulously kept yard and paver stone driveway and Solar Photovoltaic System, owned and will be paid by seller! Inside the kitchen features granite countertops, stainless appliances, double oven, and recessed lighting, opening seamlessly to the fine dining room and family room-perfect for everyday living and entertaining. The living room's stacked stone fireplace creates a cozy retreat on cool evenings. Step outside to your private backyard oasis, complete with a sparkling pool with gas-fired heater, spacious paver stone patio, and a detached pool room (not included in the square footage). This beautifully landscaped yard offers the ideal setting to unwind, entertain, or simply enjoy peaceful moments after a long day. With too many features to list, this home is truly a must-see to fully appreciate.
Cameras on Property
Sold for $1,150,000
Street View
Listed by: Berkshire Hathaway HomeServices California Properties • Patricia Cudlip • Contact: 949-499-5900
Bought with: Redfin Corporation
$1,150,000
1359 Cedarview Dr, Claremont, CA 91711
3beds
1,940sqft
Single Family Residence
Built in 1962
10,001 Square Feet Lot
$1,155,200 Zestimate®
$593/sqft
$4,297 Estimated rent
Home value
$1,155,200
$1.05M - $1.27M
$4,297/mo
Zestimate® history
Owner options
List your home for rent
$4,297/mo
Rent Zestimate®
Find your next renter with Zillow Rental Manager. Plus, with online applications, you can quickly screen prospective tenants – for free.
$4,297/mo
Rent Zestimate®
Refinance and save
$7,424/mo
Est. payment
Refinancing to a lower rate could help reduce your monthly payments and save thousands over the life of the loan.
$7,424/mo
Est. payment
Explore your selling options
Work with a Zillow partner agent
Leverage their expertise and Zillow's premium Showcase listings to get your home seen by more buyers.
Get startedList with your own agent
Get your home in front of millions of buyers by listing it on Zillow.
Learn how to do itSell it yourself
Take full control of how buyers see your home on Zillow by listing For Sale by Owner (FSBO).
List your homeWhat's special
Stacked stone fireplacePrivate backyard oasisMeticulously kept yardDetached pool roomPaver stone drivewayBeautifully landscaped yardSpacious paver stone patio
Zillow last checked:
Listing updated:
Listed by:
Patricia Cudlip DRE #00604419 949-637-7607,
Berkshire Hathaway HomeServices California Properties
Bought with:
Amy Wilson, DRE #01911780
Redfin Corporation
Source: CRMLS,MLS#: LG25196410 Originating MLS: California Regional MLS
Originating MLS: California Regional MLSFacts & features
Interior
Bedrooms & bathrooms
- Bedrooms: 3
- Bathrooms: 2
- Full bathrooms: 2
- Main level bathrooms: 2
- Main level bedrooms: 3
Rooms
- Room types: Bedroom, Kitchen, Living Room, Primary Bedroom, Dining Room
Primary bedroom
- Features: Main Level Primary
Primary bedroom
- Features: Primary Suite
Bedroom
- Features: All Bedrooms Down
Bedroom
- Features: Bedroom on Main Level
Bathroom
- Features: Bathroom Exhaust Fan, Bathtub, Dual Sinks, Full Bath on Main Level, Granite Counters, Tub Shower, Walk-In Shower
Kitchen
- Features: Granite Counters, Kitchen/Family Room Combo, Remodeled, Updated Kitchen
Heating
- Central, Forced Air, Fireplace(s), Solar
Cooling
- Central Air
Appliances
- Included: Double Oven, Dishwasher, Electric Cooktop, Disposal, Microwave, Refrigerator, Range Hood, Dryer, Washer
- Laundry: In Garage
Features
- Ceiling Fan(s), Separate/Formal Dining Room, Granite Counters, Open Floorplan, Recessed Lighting, All Bedrooms Down, Bedroom on Main Level, Main Level Primary, Primary Suite
- Flooring: Carpet, Wood
- Has fireplace: Yes
- Fireplace features: Living Room
- Common walls with other units/homes: No Common Walls
Interior area
- Total interior livable area: 1,940 sqft
Property
Parking
- Total spaces: 6
- Parking features: Door-Multi, Direct Access, Driveway, Garage Faces Front, Garage, Garage Door Opener
- Attached garage spaces: 2
- Uncovered spaces: 4
Accessibility
- Accessibility features: None
Features
- Levels: One
- Stories: 1
- Entry location: 1
- Patio & porch: Stone
- Has private pool: Yes
- Pool features: Gas Heat, In Ground, Private
- Spa features: None
- Has view: Yes
- View description: Mountain(s), Neighborhood
Lot
- Size: 10,001 Square Feet
- Features: 0-1 Unit/Acre, Sprinklers In Rear, Sprinklers In Front, Sprinkler System
Details
- Additional structures: Cabana
- Parcel number: 8302007016
- Zoning: CLRS10000*
- Special conditions: Standard
Construction
Type & style
- Home type: SingleFamily
- Architectural style: Ranch
- Property subtype: Single Family Residence
Materials
- Roof: Composition
Condition
- Turnkey
- New construction: No
- Year built: 1962
Utilities & green energy
- Electric: 220 Volts in Laundry
- Sewer: Public Sewer
- Water: Public
- Utilities for property: Cable Connected, Electricity Connected, Natural Gas Connected, Sewer Connected, Water Connected
Community & HOA
Community
- Features: Biking, Park, Street Lights, Sidewalks
Location
- Region: Claremont
Financial & listing details
- Price per square foot: $593/sqft
- Tax assessed value: $1,043,165
- Annual tax amount: $12,780
- Date on market: 9/4/2025
- Cumulative days on market: 146 days
- Listing terms: Cash,Cash to New Loan
- Inclusions: stove-refrigerator-washer/dryer/microwave
Price history
| Date | Event | Price |
|---|---|---|
| 3/6/2026 | Sold | $1,150,000-0.8%$593/sqft |
Source:  CRMLS #LG25196410 Report a problem CRMLS #LG25196410 Report a problem | ||
| 2/19/2026 | Pending sale | $1,159,000$597/sqft |
Source: CRMLS #LG25196410 Report a problem | ||
| 1/29/2026 | Contingent | $1,159,000$597/sqft |
Source: CRMLS #LG25196410 Report a problem | ||
| 1/22/2026 | Listed for sale | $1,159,000$597/sqft |
Source: CRMLS #LG25196410 Report a problem | ||
| 1/16/2026 | Contingent | $1,159,000$597/sqft |
Source: CRMLS #LG25196410 Report a problem | ||
| 10/14/2025 | Price change | $1,159,000+5.5%$597/sqft |
Source: CRMLS #LG25196410 Report a problem | ||
| 9/4/2025 | Listed for sale | $1,099,000+11.8%$566/sqft |
Source: CRMLS #LG25196410 Report a problem | ||
| 3/29/2022 | Sold | $983,000+9.2%$507/sqft |
Source: Public Record Report a problem | ||
| 2/25/2022 | Contingent | $899,900$464/sqft |
Source: CRMLS #CV22028859 Report a problem | ||
| 2/19/2022 | Listed for sale | $899,900+68.2%$464/sqft |
Source: CRMLS #CV22028859 Report a problem | ||
| 4/10/2013 | Sold | $535,000+2.1%$276/sqft |
Source: Public Record Report a problem | ||
| 1/9/2013 | Price change | $523,900-0.8%$270/sqft |
Source: Active Realty #IG12126783 Report a problem | ||
| 12/3/2012 | Price change | $528,000-0.2%$272/sqft |
Source: Active Realty #IG12126783 Report a problem | ||
| 11/14/2012 | Price change | $529,000-1.1%$273/sqft |
Source: Active Realty #IG12126783 Report a problem | ||
| 10/17/2012 | Listed for sale | $535,000+39%$276/sqft |
Source: Active Realty #IG12126783 Report a problem | ||
| 8/29/2012 | Sold | $385,003-36.4%$198/sqft |
Source: Public Record Report a problem | ||
| 11/7/2006 | Sold | $605,000$312/sqft |
Source: Public Record Report a problem | ||
Public tax history
| Year | Property taxes | Tax assessment |
|---|---|---|
| 2025 | $12,780 +2.6% | $1,043,165 +2% |
| 2024 | $12,453 +2.2% | $1,022,712 +2% |
| 2023 | $12,190 +1.3% | $1,002,660 +61.5% |
| 2022 | $12,029 +54.9% | $620,807 +2% |
| 2021 | $7,765 +2.7% | $608,635 +1% |
| 2020 | $7,562 | $602,395 +2% |
| 2019 | $7,562 +5.9% | $590,584 +2% |
| 2018 | $7,143 | $579,005 +2% |
| 2017 | $7,143 +2.7% | $567,653 +2% |
| 2016 | $6,957 +4.5% | $556,523 +1.5% |
| 2015 | $6,658 +2.3% | $548,165 +2% |
| 2014 | $6,510 | $537,428 +26.5% |
| 2012 | -- | $424,900 |
| 2011 | -- | $424,900 |
| 2010 | -- | $424,900 |
| 2009 | -- | $424,900 -31.1% |
| 2008 | -- | $617,100 +2% |
| 2007 | -- | $605,000 +717% |
| 2006 | -- | $74,055 |
| 2005 | -- | $74,055 +4% |
| 2004 | -- | $71,181 +1.9% |
| 2003 | -- | $69,878 +2% |
| 2002 | -- | $68,508 +4% |
| 2000 | -- | $65,850 |
Find assessor info on the county website
Neighborhood: Sumner
Nearby homes
- $1,062,1004 bd2 ba1.9k sqft1351 Cedarview Dr, Claremont, CA 91711Off Market
- $974,7003 bd2 ba1.8k sqft1367 Cedarview Dr, Claremont, CA 91711Off Market
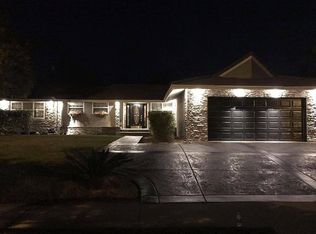
- $1,094,9004 bd3 ba2.1k sqft300 Teasdale Dr, Claremont, CA 91711Off Market
- $1,266,7003 bd3 ba3.2k sqft314 Teasdale Dr, Claremont, CA 91711Off Market
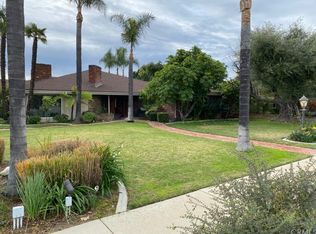
- $908,7004 bd2 ba1.7k sqft1343 Cedarview Dr, Claremont, CA 91711Off Market
- $1,061,0004 bd2 ba1.9k sqft1375 Cedarview Dr, Claremont, CA 91711Off Market
- $972,3003 bd2 ba1.8k sqft3930 Shelter Grove Dr, Claremont, CA 91711Off Market
- $1,086,7004 bd2 ba1.9k sqft3920 Shelter Grove Dr, Claremont, CA 91711Off Market
Nearby schools
GreatSchools rating
- 8/10Sumner Elementary SchoolGrades: K-6Distance: 0.2 mi
- 9/10El Roble Intermediate SchoolGrades: 7-8Distance: 1.2 mi
- 9/10Claremont High SchoolGrades: 9-12Distance: 1.3 mi
Schools provided by the listing agent
- Elementary: Sumner
- Middle: El Roble
Source: CRMLS. This data may not be complete. We recommend contacting the local school district to confirm school assignments for this home.
Get a cash offer in 3 minutes
Find out how much your home could sell for in as little as 3 minutes with a no-obligation cash offer.
Estimated market value
$1,155,200
Get a cash offer in 3 minutes
Find out how much your home could sell for in as little as 3 minutes with a no-obligation cash offer.
Estimated market value
$1,155,200
- California
- Los Angeles County
- Claremont
- 91711
- Sumner
- 1359 Cedarview Dr
Nearby cities
Nearby neighborhoods
Nearby zip codes
Other Claremont Topics
