Beautiful and very well cared for, 2 bedroom, 2 bath, 1/2 Duplex in Briar Cove. Almost 1800 sq ft of Living space! Open concept with Living and Dining rooms.Enter into the Ceramic Foyer with 14 ft ceiling.Home interior has been freshly painted. Kitchen has a newer Vinyl Laminate floor, Granite counter tops, Ceramic backsplash, dining area and 1 year old Stainless-steel appliances. Beautiful Sunroom is located just off the Kitchen. Main level Laundry with Washer and Dryer included. Main bedroom has a large Walk in Closet and Updated, Private Bath with walk in shower. There is also an additional Den or Office and 2nd Bedroom.Updated main bath. Great for related Living.2 car attached garage with pull down stairs for additional storage and new garage door Spring. Extended Patio in back, with picturesque views of the natural area behind the home, filled with trees, bushes and flowers.No homes behind for privacy. Gas line on Patio for your convenience. Newer, tinted Marvin windows throughout. ***Custom Window treatments.***Extra cabinets added to Bathrooms and Laundry room.*** Raised Toilets in Bathrooms. ***Newer Gas Furnace and water heater.*** Newer light fixtures.*** Newer Carpeting, Kitchen and Den flooring.***New Roof. ***Extra insulation added to garage and in attic.*** 2 pets are allowed. ***Community has a waterfall and peaceful pond for your enjoyment. ***HOA fee includes ground maintenance, snow removal and driveway sealing.*** Convenient location close to Shopping, Restaurants and Movie theaters.
Closed
$360,000
1359 Charlevoix Way, Schererville, IN 46375
2beds
1,791sqft
Half Duplex
Built in 2005
0.29 Acres Lot
$374,600 Zestimate®
$201/sqft
$2,616 Estimated rent
Home value
$374,600
$341,000 - $412,000
$2,616/mo
Zestimate® history
Owner options
List your home for rent
$2,616/mo
Rent Zestimate®
Find your next renter with Zillow Rental Manager. Plus, with online applications, you can quickly screen prospective tenants – for free.
$2,616/mo
Rent Zestimate®
Refinance and save
$2,439/mo
Est. payment
Refinancing to a lower rate could help reduce your monthly payments and save thousands over the life of the loan.
$2,439/mo
Est. payment
Explore your selling options
Work with a Zillow partner agent
Leverage their expertise and Zillow's premium Showcase listings to get your home seen by more buyers.
Get startedList with your own agent
Get your home in front of millions of buyers by listing it on Zillow.
Learn how to do itSell it yourself
Take full control of how buyers see your home on Zillow by listing For Sale by Owner (FSBO).
List your homeWhat's special
Beautiful sunroomRaised toilets in bathroomsCeramic foyerGranite counter topsTinted marvin windowsCustom window treatmentsExtended patio in back
Zillow last checked:
Listing updated:
Listed by:
Catherine Higgins,
McColly Real Estate 219-322-5508,
James Higgins,
McColly Real Estate
Bought with:
Connor Pascoe, RB22000410
Weichert Realtors - Shoreline
Source: NIRA as distributed by MLS GRID,MLS#: 824169
Facts & features
Interior
Bedrooms & bathrooms
- Bedrooms: 2
- Bathrooms: 2
- Full bathrooms: 1
- 3/4 bathrooms: 1
Rooms
- Room types: Bedroom 2, Primary Bedroom, Other Room, Laundry, Kitchen, Family Room, Dining Room, Den
Primary bedroom
- Area: 195
- Dimensions: 15.0 x 13.0
Bedroom 2
- Area: 130
- Dimensions: 13.0 x 10.0
Den
- Area: 150
- Dimensions: 15.0 x 10.0
Dining room
- Area: 90
- Dimensions: 10.0 x 9.0
Family room
- Area: 294
- Dimensions: 21.0 x 14.0
Kitchen
- Area: 220
- Dimensions: 22.0 x 10.0
Laundry
- Description: Washer & Dryer
- Area: 80
- Dimensions: 10.0 x 8.0
Other
- Description: Sun Room
- Area: 90
- Dimensions: 10.0 x 9.0
Other
- Description: Foyer with 14 ft ceiling
- Area: 110
- Dimensions: 11.0 x 10.0
Heating
- Forced Air
Appliances
- Included: Dishwasher, Refrigerator, Washer, Stainless Steel Appliance(s), Microwave, Gas Water Heater, Dryer
- Laundry: Laundry Room, Main Level
Features
- Entrance Foyer, Walk-In Closet(s), Granite Counters, In-Law Floorplan
- Has basement: No
- Has fireplace: No
Interior area
- Total structure area: 1,791
- Total interior livable area: 1,791 sqft
- Finished area above ground: 1,791
Property
Parking
- Total spaces: 2
- Parking features: Additional Parking, Driveway, Paved, Garage Door Opener, Attached
- Attached garage spaces: 2
- Has uncovered spaces: Yes
Features
- Levels: One
- Patio & porch: Covered, Patio, Front Porch
- Exterior features: Private Yard
- Has view: Yes
- View description: Trees/Woods
Lot
- Size: 0.29 Acres
- Features: Back Yard, Landscaped, Sprinklers In Rear, Sprinklers In Front, Private, Few Trees
Details
- Parcel number: 4511081280160001
- Special conditions: None
Construction
Type & style
- Home type: SingleFamily
- Property subtype: Half Duplex
- Attached to another structure: Yes
Condition
- New construction: No
- Year built: 2005
Utilities & green energy
- Electric: 200+ Amp Service
- Sewer: Public Sewer
- Water: Public
Community & HOA
Community
- Subdivision: Briar Cove Sub
HOA
- Has HOA: Yes
- Amenities included: Landscaping, Snow Removal, Other, Maintenance Grounds
- Services included: Maintenance Grounds, Snow Removal
- HOA fee: $170 monthly
- HOA name: Resource management
- HOA phone: 219-865-2104
Location
- Region: Schererville
Financial & listing details
- Price per square foot: $201/sqft
- Tax assessed value: $329,200
- Annual tax amount: $2,902
- Date on market: 7/13/2025
- Listing agreement: Exclusive Right To Sell
- Listing terms: Cash,Conventional
Price history
| Date | Event | Price |
|---|---|---|
| 8/19/2025 | Sold | $360,000+1.7%$201/sqft |
Source:  NIRA as distributed by MLS GRID #824169 Report a problem NIRA as distributed by MLS GRID #824169 Report a problem | ||
| 7/17/2025 | Contingent | $354,000$198/sqft |
Source: NIRA as distributed by MLS GRID #824169 Report a problem | ||
| 7/13/2025 | Listed for sale | $354,000$198/sqft |
Source: NIRA as distributed by MLS GRID #824169 Report a problem | ||
Public tax history
| Year | Property taxes | Tax assessment |
|---|---|---|
| 2025 | $2,808 +7% | $329,200 +4.4% |
| 2024 | $2,624 +0.4% | $315,300 +6.2% |
| 2023 | $2,613 +8.4% | $297,000 +11% |
| 2022 | $2,411 +5.2% | $267,600 +5.6% |
| 2021 | $2,292 +2.5% | $253,500 +6.3% |
| 2020 | $2,237 +0.3% | $238,500 +8.4% |
| 2019 | $2,230 +11.9% | $220,000 +2.9% |
| 2018 | $1,993 +16.3% | $213,900 +4.5% |
| 2017 | $1,713 | $204,600 +8.3% |
| 2016 | $1,713 +3% | $189,000 +1.6% |
| 2014 | $1,664 -1.5% | $186,100 +1% |
| 2013 | $1,688 -15.6% | $184,300 -4.9% |
| 2012 | $2,000 +7.2% | $193,800 -6.2% |
| 2011 | $1,865 -10.4% | $206,700 -4.7% |
| 2010 | $2,081 | $216,800 +1.8% |
| 2009 | -- | $213,000 +3.9% |
| 2007 | -- | $205,000 +51150% |
| 2006 | -- | $400 |
Find assessor info on the county website
Neighborhood: 46375
Nearby homes
- $350,7002 bd2 ba1.8k sqft1367 Charlevoix Way, Schererville, IN 46375Off Market
- $335,6002 bd2 ba1.7k sqft1357 Charlevoix Way, Schererville, IN 46375Off Market
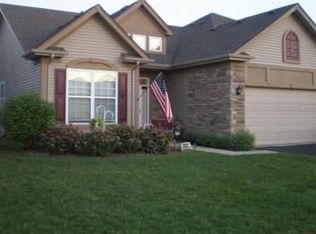
- $327,2002 bd2 ba1.5k sqft1349 Charlevoix Way, Schererville, IN 46375Off Market
- $348,0002 bd1 ba1.7k sqft1369 Charlevoix Way, Schererville, IN 46375Off Market
- $335,1002 bd2 ba1.6k sqft1347 Charlevoix Way, Schererville, IN 46375Off Market
- $332,2002 bd2 ba1.5k sqft1377 Charlevoix Way, Schererville, IN 46375Off Market
- $355,2003 bd2 ba1.8k sqft1339 Charlevoix Way, Schererville, IN 46375Off Market
- $290,0002 bd2 ba1.5k sqft1379 Charlevoix Way, Schererville, IN 46375Sold
Nearby schools
GreatSchools rating
- 8/10Protsman Elementary SchoolGrades: PK-4Distance: 1.6 mi
- 6/10Kahler Middle SchoolGrades: 5-8Distance: 1.8 mi
- 9/10Lake Central High SchoolGrades: 9-12Distance: 2.8 mi
Schools provided by the listing agent
- High: Lake Central High School
Source: NIRA as distributed by MLS GRID. This data may not be complete. We recommend contacting the local school district to confirm school assignments for this home.
Get a cash offer in 3 minutes
Find out how much your home could sell for in as little as 3 minutes with a no-obligation cash offer.
Estimated market value
$374,600
Get a cash offer in 3 minutes
Find out how much your home could sell for in as little as 3 minutes with a no-obligation cash offer.
Estimated market value
$374,600
- Indiana
- Lake County
- Schererville
- 46375
- 1359 Charlevoix Way
Nearby cities
Nearby zip codes
Other Schererville Topics
