Skip main navigation
Sold for $519,000
  • $519,000

    1359 Crescent Oak Ln, Marion, IA 52302

    5beds
    2,957sqft
    Single Family Residence
    Built in 2017
    0.29 Acres Lot
    $535,000 Zestimate®
    $176/sqft
    $3,226 Estimated rent

    Home value

    $535,000

    $508,000 - $562,000

    $3,226/mo

    Zestimate® history
    Loading
    Loading...

    Owner options

    List your home for rent

    $3,226/mo

    Rent Zestimate®

    Find your next renter with Zillow Rental Manager. Plus, with online applications, you can quickly screen prospective tenants – for free.

    Learn more

    $3,226/mo

    Rent Zestimate®

    Refinance and save

    $3,495/mo

    Est. payment

    Refinancing to a lower rate could help reduce your monthly payments and save thousands over the life of the loan.

    See today's rates

    $3,495/mo

    Est. payment

    Explore your selling options

    Work with a Zillow partner agent

    Leverage their expertise and Zillow's premium Showcase listings to get your home seen by more buyers.

    Get started

    List with your own agent

    Get your home in front of millions of buyers by listing it on Zillow.

    Learn how to do it

    Sell it yourself

    Take full control of how buyers see your home on Zillow by listing For Sale by Owner (FSBO).

    List your home

    What's special

    Walk in closetSeparate laundry roomGas fire placeQuartz countertopsNew raised garden bedsHand scraped hardwood floorsLarge center island
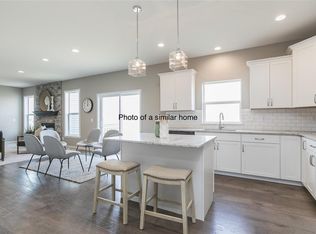
    Great curb appeal!!!! This bright and airy 5 Bedroom 3 Bath parade home with amazing features was completed in 2017 and has everything a busy family and their guests could need. On the main level, features in the kitchen includes a large center island, quartz countertops, tile backsplash, high end stainless appliances with gas stove/exterior exhaust venting. Dishwasher new in 2022. The kitchen is not missing any details, dove tailed drawers with soft close features. 42 inch cabinets with under cabinet LED Lighting wrapping around into the dining room for a bar or buffet space while entertaining. An amazing hidden walk in pantry tops it all off. The home features hand scraped hardwood floors and gorgeous large white painted trim. Entrance from the 3 car garage to your right you will find a separate laundry room and, to your left, a mudroom with a nice storage closet. Main living area with gas fire place and built in cabinetry. The windows in the living, dining and atrium, are all fitted with custom with power blinds. Primary bedroom has dual vanities and a beautiful tiled shower with a walk in closet. And last but not least the oversized finished rec room with 2 more bedrooms and a full bath, along with plentiful storage. Lower Level utility room still has additional area for more finish sq. footage for an office, work out area or hobby room. Rear slider exits to a zero maintenance cement patio tucked away on a great lot. Brand new irrigation system installed in 2022. New raised garden beds with irrigation for the gardeners out there.

    Zillow last checked:

    Listing updated:

    Listed by:

    Tracy Engelbart 319-329-1100,

    REAL ESTATE AMERICA, INC.,

    Warren Engelbart 319-981-1200,

    REAL ESTATE AMERICA, INC.

    Bought with:

    Marie Schulte

    RUHL & RUHL REALTORS®

    Source: CRAAR, CDRMLS,MLS#: 2305477MLS LogoOriginating MLS: Cedar Rapids Area Association Of Realtors

    Facts & features

    Interior

    Bedrooms & bathrooms
    • Bedrooms: 5
    • Bathrooms: 3
    • Full bathrooms: 3
    Rooms
    • Room types: Family Room, Laundry, Recreation
    Other
    • Level: First
    Heating
    • Forced Air, Gas
    Cooling
    • Central Air
    Appliances
    • Included: Dryer, Dishwasher, Disposal, Gas Water Heater, Microwave, Range, Refrigerator, Range Hood, Water Softener Owned, Washer
    • Laundry: Main Level
    Features
    • Breakfast Bar, Kitchen/Dining Combo, Bath in Primary Bedroom, Main Level Primary
    • Basement: Full,Concrete
    • Has fireplace: Yes
    • Fireplace features: Insert, Family Room, Gas
    Interior area
    • Total interior livable area: 2,957 sqft
    • Finished area above ground: 1,897
    • Finished area below ground: 1,060

    Property

    Parking
    • Total spaces: 3
    • Parking features: Attached, Garage, Garage Door Opener
    • Attached garage spaces: 3
    Features
    • Patio & porch: Patio
    • Exterior features: Sprinkler/Irrigation
    Lot
    • Size: 0.29 Acres
    • Dimensions: .290 Acre
    Details
    • Parcel number: 112645700900000

    Construction

    Type & style
    • Home type: SingleFamily
    • Architectural style: Ranch
    • Property subtype: Single Family Residence
    Materials
    • Frame, Stone, Vinyl Siding
    • Foundation: Poured
    Condition
    • New construction: No
    • Year built: 2017

    Utilities & green energy

    • Sewer: Public Sewer
    • Water: Public
    • Utilities for property: Cable Connected

    Community & HOA

    Community
    • Security: Security System
    Location
    • Region: Marion

    Financial & listing details

    • Price per square foot: $176/sqft
    • Tax assessed value: $468,900
    • Annual tax amount: $7,448
    • Date on market: 8/18/2023
    • Listing terms: Cash,Conventional,FHA,VA Loan

    Price history

    DateEventPrice
    10/24/2023Sold$519,000-2.1%$176/sqft
    Source: CRAAR, CDRMLS #2305477 Report a problem
    9/25/2023Pending sale$530,000$179/sqft
    Source: CRAAR, CDRMLS #2305477 Report a problem
    9/15/2023Price change$530,000-1.8%$179/sqft
    Source: CRAAR, CDRMLS #2305477 Report a problem
    9/1/2023Price change$539,900-1.8%$183/sqft
    Source: CRAAR, CDRMLS #2305477 Report a problem
    8/18/2023Listed for sale$549,900+22.7%$186/sqft
    Source: CRAAR, CDRMLS #2305477 Report a problem
    8/27/2021Sold$448,000-0.4%$152/sqft
    Source: CRAAR, CDRMLS #2105320 Report a problem
    8/7/2021Pending sale$450,000$152/sqft
    Source: CRAAR, CDRMLS #2105320 Report a problem
    8/6/2021Listed for sale$450,000+17.8%$152/sqft
    Source: CRAAR, CDRMLS #2105320 Report a problem
    7/27/2018Sold$382,000$129/sqft
    Source: CRAAR, CDRMLS #1804303 Report a problem

    Public tax history

    YearProperty taxesTax assessment
    2025$7,794 +2.7%$468,900 +13.2%
    2024$7,590 +4.7%$414,100
    2023$7,250 +2.8%$414,100 +23.4%
    2022$7,054 -9%$335,600 +0.6%
    2021$7,754 +1.7%$333,500 -3.1%
    2020$7,622 +5.5%$344,100
    2019$7,226 $344,100 +7.4%
    2018$7,226 +241.2%$320,300 +5422.4%
    2017$2,118 $5,800
    2016-- --
    2015-- --
    Find assessor info on the county website

    Neighborhood: 52302

    Nearby schools

    GreatSchools rating
    Schools provided by the listing agent
    • Elementary: Echo Hill
    • Middle: Oak Ridge
    • High: Linn Mar

    Source: CRAAR, CDRMLS. This data may not be complete. We recommend contacting the local school district to confirm school assignments for this home.

    Get pre-qualified for a loan
    At Zillow Home Loans, we can pre-qualify you in as little as 5 minutes with no impact to your credit score.

    An equal housing lender. NMLS #10287.

    Sell for more on Zillow
    Get a Zillow Showcase℠ listing at no additional cost and you could sell for .
    $535,000
    2% more
    +$10,700
    With Zillow Showcase(estimated)
    $545,700