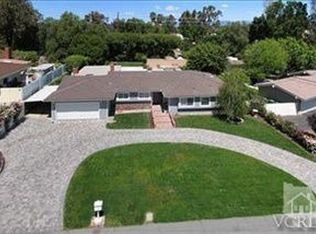
Rare find in Conejo Oaks! This home features 2481 sf., plus a 500 sf. permitted pool house! This home has spectacular outdoor entertaining with a newer pool and spa, with a pebbled tech baja shelf and unbrella access, and a modern pool slide. The pool deck and outdoor patios consist of stamped greystone conrete with a rich criss cross cut patern, and a modern outdoor fire place. Making the pool and spa a true backyard center piece! The backyard also features lush green landscape, and brilliant outdoor lighting. The pool house has one bedroom, living room, and a nice sized bathroom wtih double sinks. The main house features hardwood floors throughout. The kitchen features a large quartz island, quartzite counter tops, Sub-Zero refrigerator, Thermador stove, oven, and dishwasher. The family room features a fireplace, built-in shelves, beamed ceilings, and sliding glass doors that lead to the entertainer's backyard. The main bedroom has two extra large walk-in closets, sliding glass doors that go out to the bakcyard, elegant ensuite master bathroom with dual sinks, light marble countertops, and a skylight. This home has an added bonus with leased solar panels which makes the electrical bill optimal all year round. This home also features an interlocking pavered circular driveway and attached two car garage with built- in storage cabinets, There are too many upgrades to mention. This home is steps away from Conejo Creek soccer fields, and is zoned for Westlake High School. Dining and shopping nearby. This home has it all!!
Sold for $1,700,000
Listed by: Truth Realty • Linda Pore • 818-984-2480
Bought with: Truth Realty
$1,700,000
1359 El Monte Dr #1, Thousand Oaks, CA 91362
4beds
2,481sqft
Single Family Residence
Built in 1963
0.51 Acres Lot
$1,814,700 Zestimate®
$685/sqft
$6,059 Estimated rent
Home value
$1,814,700
$1.69M - $1.96M
$6,059/mo
Zestimate® history
Owner options
List your home for rent
$6,059/mo
Rent Zestimate®
Find your next renter with Zillow Rental Manager. Plus, with online applications, you can quickly screen prospective tenants – for free.
$6,059/mo
Rent Zestimate®
Refinance and save
$10,789/mo
Est. payment
Refinancing to a lower rate could help reduce your monthly payments and save thousands over the life of the loan.
$10,789/mo
Est. payment
Explore your selling options
Work with a Zillow partner agent
Leverage their expertise and Zillow's premium Showcase listings to get your home seen by more buyers.
Get startedList with your own agent
Get your home in front of millions of buyers by listing it on Zillow.
Learn how to do itSell it yourself
Take full control of how buyers see your home on Zillow by listing For Sale by Owner (FSBO).
List your homeWhat's special
Zillow last checked:
Listing updated:
Listed by:
Linda Pore DRE #01712589 818-984-2480,
Truth Realty
Bought with:
Linda Pore, DRE #01712589
Truth Realty
Source: CRMLS,MLS#: V1-23613 Originating MLS: California Regional MLS (Ventura & Pasadena-Foothills AORs)
Originating MLS: California Regional MLS (Ventura & Pasadena-Foothills AORs)Facts & features
Interior
Bedrooms & bathrooms
- Bedrooms: 4
- Bathrooms: 3
- Full bathrooms: 2
- 3/4 bathrooms: 1
- Main level bathrooms: 3
Rooms
- Room types: Bedroom, Den, Family Room, Kitchen, Laundry, Living Room
Bedroom
- Features: All Bedrooms Down
Bathroom
- Features: Dual Sinks, Granite Counters, Separate Shower, Tile Counters
Kitchen
- Features: Quartz Counters
Heating
- Baseboard, Central, Fireplace(s), Solar
Cooling
- Central Air
Appliances
- Included: 6 Burner Stove, Built-In Range, Dishwasher, Gas Cooktop, Gas Oven, Gas Water Heater, Microwave, Refrigerator, Water Heater
- Laundry: Electric Dryer Hookup, Gas Dryer Hookup, Laundry Room
Features
- Brick Walls, Eat-in Kitchen, Pantry, Quartz Counters, All Bedrooms Down
- Flooring: Wood
- Doors: Double Door Entry, Sliding Doors
- Windows: Blinds, Double Pane Windows
- Has fireplace: Yes
- Fireplace features: Den, Gas
- Common walls with other units/homes: No Common Walls
Interior area
- Total interior livable area: 2,481 sqft
Property
Parking
- Total spaces: 2
- Parking features: Attached Carport, Door-Multi, Driveway, Garage, Garage Door Opener
- Attached garage spaces: 2
- Has carport: Yes
Accessibility
- Accessibility features: Safe Emergency Egress from Home, Parking
Features
- Levels: One
- Stories: 1
- Patio & porch: Concrete, Patio
- Has private pool: Yes
- Pool features: Heated, Private
- Has spa: Yes
- Spa features: In Ground
- Fencing: None
- Has view: Yes
- View description: Mountain(s)
Lot
- Size: 0.51 Acres
- Dimensions: 200 x 101 x 200 x 102
- Features: Back Yard, Garden, Street Level
Details
- Additional structures: Guest House, Cabana
- Parcel number: 6780101055
- Zoning: ro
- Special conditions: Standard,Trust
- Horse amenities: Riding Trail
Construction
Type & style
- Home type: SingleFamily
- Architectural style: Ranch
- Property subtype: Single Family Residence
Materials
- Drywall
- Foundation: Raised, Slab
- Roof: Tile
Condition
- Updated/Remodeled
- Year built: 1963
Utilities & green energy
- Electric: 220 Volts
- Sewer: Public Sewer
- Water: Public
- Utilities for property: Cable Available, Electricity Available, Phone Connected, Sewer Available
Community & HOA
Community
- Features: Biking, Hiking, Horse Trails, Mountainous, Park, Suburban
- Subdivision: Conejo Oaks-502
Location
- Region: Thousand Oaks
Financial & listing details
- Price per square foot: $685/sqft
- Date on market: 5/18/2024
- Cumulative days on market: 13 days
- Listing terms: Cash,Cash to New Loan,Conventional
- Road surface type: Paved
Price history
| Date | Event | Price |
|---|---|---|
| 6/26/2024 | Sold | $1,700,000-10.5%$685/sqft |
Source:  CRMLS #V1-23613 Report a problem CRMLS #V1-23613 Report a problem | ||
| 6/1/2024 | Contingent | $1,899,000$765/sqft |
Source: CRMLS #V1-23613 Report a problem | ||
| 5/18/2024 | Listed for sale | $1,899,000$765/sqft |
Source: CRMLS #V1-23613 Report a problem | ||
Public tax history
Tax history is unavailable.
Neighborhood: 91362
Nearby homes
- $1,700,0004 bd2 ba2.4k sqft1359 El Monte Dr, Thousand Oaks, CA 91362Sold
- $1,229,2004 bd3 ba2k sqft1343 El Monte Dr, Thousand Oaks, CA 91362Off Market

- $1,216,3003 bd2 ba2k sqft1383 El Monte Dr, Thousand Oaks, CA 91362Off Market
- $1,513,4004 bd5 ba2.6k sqft1325 El Monte Dr, Thousand Oaks, CA 91362Off Market

- $1,791,8004 bd3 ba2.6k sqft1405 El Monte Dr, Thousand Oaks, CA 91362Off Market
- $1,882,0005 bd4 ba2.8k sqft1350 El Monte Dr, Thousand Oaks, CA 91362Off Market
- $1,436,6004 bd2 ba2.1k sqft1508 El Dorado Dr, Thousand Oaks, CA 91362Off Market
- $1,898,4004 bd4 ba3.9k sqft1332 El Monte Dr, Thousand Oaks, CA 91362Off Market
Nearby schools
GreatSchools rating
- 9/10Westlake Hills Elementary SchoolGrades: K-5Distance: 2.5 mi
- 6/10Colina Middle SchoolGrades: 6-8Distance: 1 mi
- 10/10Westlake High SchoolGrades: 9-12Distance: 3.3 mi
Schools provided by the listing agent
- Elementary: Westlake
- Middle: Colina
- High: Westlake
Source: CRMLS. This data may not be complete. We recommend contacting the local school district to confirm school assignments for this home.
Get a cash offer in 3 minutes
Find out how much your home could sell for in as little as 3 minutes with a no-obligation cash offer.
Estimated market value
$1,814,700
Get a cash offer in 3 minutes
Find out how much your home could sell for in as little as 3 minutes with a no-obligation cash offer.
Estimated market value
$1,814,700
- California
- Ventura County
- Thousand Oaks
- 91362
- 1359 El Monte Dr Unit 1
Nearby cities
Nearby neighborhoods
Nearby zip codes
Other Thousand Oaks Topics
