Welcome to the villa at 1359 Flintshire Lane within the charming community of Stonecrest Place. A little piece of Lake St. Louis heaven. Sidewalks included! Are you looking for a bit of BLING in your life? THIS IS IT! Conveniently located end unit VILLA is MOVE_IN READY! It is within walking distance to Founders Park & an easy access to Highways 40 & 70 + 364. Shopping is within 5 minutes. At 1,128 square feet strong, not including the walk-out basement, it features main floor living at its best--a HUGE Primary Bedroom w/ ensuite & walk-in closet. A second bedroom/home office & a second full bath. Did I mention the MAIN FLOOR Laundry?!? Enjoy coffee on the deck, backing to woods/common ground--BONUS is the RETRACTABLE AWNING complete w/ remote. Don't miss the walk-out basement w/ FRENCH DOORS (2024) & a half bath. HVAC systems + water heater are 5 yrs young. The seller did turn 2 of the heating/cooling vents from the main floor to the basement for personal comfort. ***For added peace of mind, seller will provide 1 Year CHOICE Home Warranty = $420.*** Seller will close w/ Security Title. NOTE: The deck may be original to the villa, therefore the seller is selling the villa with the deck being "AS IS," meaning that no repairs or replacement of the deck will be made.
Closed
Listed by: Realty Executives of St. Louis • Kathy Cooper • 314-494-4188
Bought with: Chapa Realty
Price Unknown
1359 Flintshire Ln, Lake Saint Louis, MO 63367
2beds
1,875sqft
Single Family Residence
Built in 2002
3,428 Square Feet Lot
$267,800 Zestimate®
$--/sqft
$2,169 Estimated rent
Home value
$267,800
$249,000 - $287,000
$2,169/mo
Zestimate® history
Owner options
List your home for rent
$2,169/mo
Rent Zestimate®
Find your next renter with Zillow Rental Manager. Plus, with online applications, you can quickly screen prospective tenants – for free.
$2,169/mo
Rent Zestimate®
Refinance and save
$225/mo
Est. payment
Refinancing to a lower rate could help reduce your monthly payments and save thousands over the life of the loan.
$225/mo
Est. payment
Explore your selling options
Work with a Zillow partner agent
Leverage their expertise and Zillow's premium Showcase listings to get your home seen by more buyers.
Get startedList with your own agent
Get your home in front of millions of buyers by listing it on Zillow.
Learn how to do itSell it yourself
Take full control of how buyers see your home on Zillow by listing For Sale by Owner (FSBO).
List your homeWhat's special
Zillow last checked:
Listing updated:
Listed by:
Kathy Cooper 314-494-4188,
Realty Executives of St. Louis
Bought with:
Steve M Chapa, 2005011979
Chapa Realty
Source: MARIS,MLS#: 25031059 Originating MLS: St. Louis Association of REALTORS
Originating MLS: St. Louis Association of REALTORSFacts & features
Interior
Bedrooms & bathrooms
- Bedrooms: 2
- Bathrooms: 3
- Full bathrooms: 2
- 1/2 bathrooms: 1
- Main level bathrooms: 2
- Main level bedrooms: 2
Primary bedroom
- Features: Floor Covering: Carpeting, Wall Covering: Some
- Level: Main
Bedroom
- Features: Floor Covering: Carpeting, Wall Covering: Some
- Level: Main
Primary bathroom
- Features: Floor Covering: Vinyl, Wall Covering: None
- Level: Main
Bathroom
- Features: Floor Covering: Ceramic Tile, Wall Covering: None
- Level: Main
Bathroom
- Features: Floor Covering: Vinyl, Wall Covering: None
- Level: Lower
Dining room
- Features: Floor Covering: Luxury Vinyl Plank, Wall Covering: Some
- Level: Main
Family room
- Features: Floor Covering: Carpeting, Wall Covering: Some
- Level: Lower
Kitchen
- Features: Floor Covering: Luxury Vinyl Plank, Wall Covering: None
- Level: Main
Living room
- Features: Floor Covering: Luxury Vinyl Plank, Wall Covering: Some
- Level: Main
Recreation room
- Features: Floor Covering: Other, Wall Covering: None
- Level: Lower
Storage
- Features: Floor Covering: Concrete, Wall Covering: None
- Level: Lower
Heating
- Forced Air, Natural Gas
Cooling
- Ceiling Fan(s), Central Air
Appliances
- Included: Dishwasher, Disposal, Plumbed For Ice Maker, Microwave, Electric Oven, Electric Range, Gas Water Heater
- Laundry: Main Level
Features
- Breakfast Bar, Ceiling Fan(s), Eat-in Kitchen, High Speed Internet, Shower, Solid Surface Countertop(s), Storage, Tub, Walk-In Closet(s)
- Flooring: Carpet, Ceramic Tile, Concrete, Vinyl
- Doors: French Doors, Sliding Doors
- Windows: Blinds, Double Pane Windows, Insulated Windows, Screens, Tilt-In Windows
- Basement: Concrete,Partially Finished,Full,Sleeping Area,Storage Space,Sump Pump,Walk-Out Access
- Has fireplace: No
Interior area
- Total structure area: 1,875
- Total interior livable area: 1,875 sqft
- Finished area above ground: 1,128
- Finished area below ground: 747
Property
Parking
- Total spaces: 2
- Parking features: Concrete, Driveway, Garage, Garage Door Opener, Garage Faces Front, Inside Entrance, Private
- Attached garage spaces: 2
- Has uncovered spaces: Yes
Features
- Levels: One
- Patio & porch: Awning(s), Deck, Patio
- Exterior features: Awning(s), Entry Steps/Stairs, Private Entrance
- Fencing: None
Lot
- Size: 3,428 Square Feet
- Features: Adjoins Common Ground, Adjoins Wooded Area, Back Yard, Front Yard, Landscaped, Some Trees, Sprinklers In Front
Details
- Parcel number: 400198788000015.0000000
- Special conditions: Standard
Construction
Type & style
- Home type: SingleFamily
- Architectural style: Ranch,Traditional
- Property subtype: Single Family Residence
- Attached to another structure: Yes
Materials
- Brick Veneer, Frame, Vinyl Siding
- Foundation: Concrete Perimeter
- Roof: Architectural Shingle
Condition
- Updated/Remodeled
- New construction: No
- Year built: 2002
Details
- Warranty included: Yes
Utilities & green energy
- Sewer: Public Sewer
- Water: Public
- Utilities for property: Electricity Connected
Community & HOA
Community
- Features: Sidewalks, Street Lights
- Security: Smoke Detector(s)
- Subdivision: Stonecrest #2
HOA
- Has HOA: Yes
- Amenities included: Common Ground, Resident Management
- Services included: Insurance, Maintenance Grounds, Common Area Maintenance, Exterior Maintenance, Snow Removal
- HOA fee: $225 monthly
- HOA name: STONECREST
Location
- Region: Lake Saint Louis
Financial & listing details
- Tax assessed value: $235,214
- Annual tax amount: $2,857
- Date on market: 5/15/2025
- Cumulative days on market: 12 days
- Listing terms: Cash,Conventional,FHA
- Ownership: Private
- Electric utility on property: Yes
- Road surface type: Concrete
Price history
| Date | Event | Price |
|---|---|---|
| 8/8/2025 | Sold | -- |
Source:  MARIS #25031059 Report a problem MARIS #25031059 Report a problem | ||
| 7/12/2025 | Pending sale | $269,900$144/sqft |
Source: MARIS #25031059 Report a problem | ||
| 7/3/2025 | Listed for sale | $269,900$144/sqft |
Source: MARIS #25031059 Report a problem | ||
| 6/11/2025 | Listing removed | $269,900$144/sqft |
Source: MARIS #25031059 Report a problem | ||
| 5/21/2025 | Pending sale | $269,900$144/sqft |
Source: MARIS #25031059 Report a problem | ||
| 5/21/2025 | Listed for sale | $269,900$144/sqft |
Source: MARIS #25031059 Report a problem | ||
| 5/19/2025 | Pending sale | $269,900$144/sqft |
Source: MARIS #25031059 Report a problem | ||
| 5/16/2025 | Listed for sale | $269,900+17.3%$144/sqft |
Source: MARIS #25031059 Report a problem | ||
| 2/23/2023 | Sold | -- |
Source: MARIS #23005079 Report a problem | ||
| 2/6/2023 | Pending sale | $230,000$123/sqft |
Source: MARIS #23005079 Report a problem | ||
| 2/1/2023 | Listed for sale | $230,000+64.4%$123/sqft |
Source: MARIS #23005079 Report a problem | ||
| 4/8/2010 | Sold | -- |
Source: Public Record Report a problem | ||
| 1/23/2010 | Price change | $139,900-4.3%$75/sqft |
Source: NRT StLouis #90060988 Report a problem | ||
| 12/24/2009 | Price change | $146,250-2.4%$78/sqft |
Source: NRT StLouis #90060988 Report a problem | ||
| 11/8/2009 | Price change | $149,900-2.3%$80/sqft |
Source: NRT StLouis #90048955 Report a problem | ||
| 10/3/2009 | Price change | $153,500-2.5%$82/sqft |
Source: NRT StLouis #90048955 Report a problem | ||
| 9/18/2009 | Listed for sale | $157,500$84/sqft |
Source: NRT StLouis #90048955 Report a problem | ||
Public tax history
| Year | Property taxes | Tax assessment |
|---|---|---|
| 2025 | $2,958 +3.5% | $44,691 +6.6% |
| 2024 | $2,857 | $41,927 |
| 2023 | $2,857 +34.5% | $41,927 +34.1% |
| 2022 | $2,124 | $31,269 |
| 2021 | -- | $31,269 +8.6% |
| 2020 | -- | $28,796 |
| 2019 | $2,350 | $28,796 -1.6% |
| 2018 | $2,350 +0.1% | $29,252 |
| 2017 | $2,346 +6.2% | $29,252 +10.8% |
| 2016 | $2,210 +17.7% | $26,408 |
| 2015 | $1,877 +32.4% | $26,408 +23.4% |
| 2014 | $1,418 | $21,407 |
| 2013 | -- | $21,407 -12.1% |
| 2012 | -- | $24,350 -9.7% |
| 2011 | -- | $26,980 |
| 2010 | -- | $26,980 |
| 2009 | -- | $26,980 -7.2% |
| 2008 | -- | $29,070 -80.7% |
| 2007 | -- | $150,980 |
| 2006 | -- | $150,980 |
| 2005 | -- | $150,980 +5.4% |
| 2004 | -- | $143,195 +4673.2% |
| 2003 | -- | $3,000 |
| 2002 | -- | -- |
Find assessor info on the county website
Neighborhood: 63367
Nearby homes
- $275,1002 bd3 ba1.1k sqft1361 Flintshire Ln, Lake Saint Louis, MO 63367Off Market

- $263,0002 bd3 ba1.1k sqft1353 Flintshire Ln, Lake Saint Louis, MO 63367Off Market
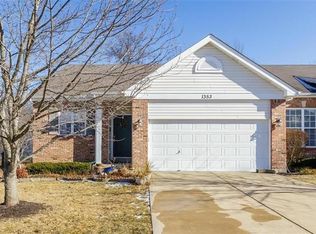
- $269,1003 bd2 ba1.1k sqft1351 Flintshire Ln, Lake Saint Louis, MO 63367Off Market
- $251,5003 bd2 ba1k sqft41 Chatsworth Ct, Lake Saint Louis, MO 63367Off Market
- $263,3003 bd2 ba1.1k sqft212 Shade Tree Ct, Lake Saint Louis, MO 63367Off Market
- $--1 bd3 ba1.5k sqft1354 Flintshire Ln, Lake Saint Louis, MO 63367Sold
- $274,0002 bd2 ba1.2k sqft43 Chatsworth Ct, Lake Saint Louis, MO 63367Off Market
- $273,3003 bd2 ba1.1k sqft210 Shade Tree Ct, Lake Saint Louis, MO 63367Off Market
Nearby schools
GreatSchools rating
- 9/10Stone Creek Elementary SchoolGrades: K-5Distance: 2.4 mi
- 7/10Wentzville South Middle SchoolGrades: 6-8Distance: 2.6 mi
- 9/10Timberland High SchoolGrades: 9-12Distance: 2.4 mi
Schools provided by the listing agent
- Elementary: Stone Creek Elem.
- Middle: Wentzville South Middle
- High: Timberland High
Source: MARIS. This data may not be complete. We recommend contacting the local school district to confirm school assignments for this home.
Get a cash offer in 3 minutes
Find out how much your home could sell for in as little as 3 minutes with a no-obligation cash offer.
Estimated market value
$267,800
Get a cash offer in 3 minutes
Find out how much your home could sell for in as little as 3 minutes with a no-obligation cash offer.
Estimated market value
$267,800
- Missouri
- Saint Charles County
- Lake Saint Louis
- 63367
- 1359 Flintshire Ln
Nearby cities
Nearby zip codes
Other Lake Saint Louis Topics
- Apartments for Rent in 63367
- Houses for Sale in 63367
- Houses for Rent in 63367
- 63367 Real Estate
- Lake Saint Louis Condos
- Houses for Sale in Lake Saint Louis
- Newest Listings in Lake Saint Louis
- Lake Saint Louis Home Values
- Lake Saint Louis Real Estate Agents
- Lake Saint Louis Refinance
- Lake Saint Louis Mortgage Rates
