Skip main navigation
Sold
  • Price Unknown

    1359 Glenwood Loop, Bulverde, TX 78163

    3beds
    2,814sqft
    Single Family Residence
    Built in 2006
    1.16 Acres Lot
    $731,900 Zestimate®
    $--/sqft
    $3,192 Estimated rent

    Home value

    $731,900

    $695,000 - $768,000

    $3,192/mo

    Zestimate® history
    Loading
    Loading...

    Owner options

    List your home for rent

    $3,192/mo

    Rent Zestimate®

    Find your next renter with Zillow Rental Manager. Plus, with online applications, you can quickly screen prospective tenants – for free.

    Learn more

    $3,192/mo

    Rent Zestimate®

    Refinance and save

    $726/mo

    Est. payment

    Refinancing to a lower rate could help reduce your monthly payments and save thousands over the life of the loan.

    See today's rates

    $726/mo

    Est. payment

    Explore your selling options

    Work with a Zillow partner agent

    Leverage their expertise and Zillow's premium Showcase listings to get your home seen by more buyers.

    Get started

    List with your own agent

    Get your home in front of millions of buyers by listing it on Zillow.

    Learn how to do it

    Sell it yourself

    Take full control of how buyers see your home on Zillow by listing For Sale by Owner (FSBO).

    List your home

    What's special

    Single-story custom homeNew roofNew hvacLarge utility roomExpansive bedroom suitesFresh paintLaundry room
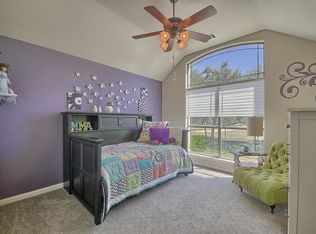
    Life is great in Glenwood, an exclusive gated community in Bulverde, just off Blanco Road. Recently updated with new roof, new HVAC in one of the zones, luxury high end granite countertops, fresh paint in the interior and exterior and 2 new hot water heaters. This single- story custom home boasts an open floor plan, fireplace, formal dining, expansive bedroom suites, an entertaining kitchen with plentiful prep and storage space, travertine floors, a home office, and large utility room. The gorgeous setting features mature shade trees, 12x16 storage building and beautiful landscaping, atop over an acre with enough room for a pool. Home also includes sprinkler system, water softener, oversized garage and lots of attic space for additional storage. Attic Fans are thermostatically controlled. Attic decking with walk around storage space and two pull down ladders for easy access. New window in the laundry room, dining room and primary bedroom. New stove, sink and faucet in the kitchen with newly painted cabinets. Both guest and bath bath have fresh paint, new granite, new sinks, faucets and plumbing under sink. Fireplace stone replaced in the back bottom and sides and was recently chimney swept. Septic was recently serviced, pumped and a new septic pump put in June 2023. Oversized garage with built ins. Adjoining a ranch, homeowners are sure to enjoy the privacy and plentiful wildlife this property provides. Community has a pool and clubhouse just down the street.

    Zillow last checked:

    Listing updated:

    Listed by:

    Natalie Basore TREC #665451 (210) 875-8271,

    Basore Real Estate

    Source: LERA MLS,MLS#: 1696388MLS Logo

    Facts & features

    Interior

    Bedrooms & bathrooms
    • Bedrooms: 3
    • Bathrooms: 3
    • Full bathrooms: 2
    • 1/2 bathrooms: 1
    Primary bedroom
    • Features: Split, Walk-In Closet(s), Ceiling Fan(s), Full Bath
    • Area: 240
    • Dimensions: 15 x 16
    Bedroom 2
    • Area: 143
    • Dimensions: 11 x 13
    Bedroom 3
    • Area: 154
    • Dimensions: 11 x 14
    Primary bathroom
    • Features: Tub/Shower Separate, Separate Vanity, Double Vanity, Soaking Tub
    • Area: 196
    • Dimensions: 14 x 14
    Dining room
    • Area: 204
    • Dimensions: 12 x 17
    Kitchen
    • Area: 374
    • Dimensions: 22 x 17
    Living room
    • Area: 380
    • Dimensions: 19 x 20
    Office
    • Area: 143
    • Dimensions: 13 x 11
    Heating
    • Central, Heat Pump, Electric
    Cooling
    • Two Central, Zoned, Attic Fan
    Appliances
    • Included: Built-In Oven, Self Cleaning Oven, Microwave, Disposal, Plumbed For Ice Maker, Water Softener Owned, Vented Exhaust Fan, Electric Water Heater, Electric Cooktop, Down Draft, Double Oven
    • Laundry: Main Level, Washer Hookup, Dryer Connection
    Features
    • One Living Area, Separate Dining Room, Eat-in Kitchen, Two Eating Areas, Kitchen Island, Breakfast Bar, Study/Library, Utility Room Inside, Secondary Bedroom Down, 1st Floor Lvl/No Steps, High Ceilings, Open Floorplan, High Speed Internet, All Bedrooms Downstairs, Walk-In Closet(s), Master Downstairs, Ceiling Fan(s), Chandelier, Solid Counter Tops
    • Flooring: Carpet, Laminate, Other
    • Windows: Double Pane Windows, Window Coverings
    • Has basement: No
    • Attic: Partially Floored,Pull Down Stairs,Attic - Radiant Barrier Decking
    • Number of fireplaces: 1
    • Fireplace features: Family Room
    Interior area
    • Total structure area: 2,814
    • Total interior livable area: 2,814 sqft

    Property

    Parking
    • Total spaces: 2
    • Parking features: Two Car Garage, Garage Faces Side, Garage Door Opener
    • Garage spaces: 2
    Features
    • Levels: One
    • Stories: 1
    • Patio & porch: Patio, Covered, Deck
    • Exterior features: Sprinkler System
    • Pool features: None, Community
    • Fencing: Wire
    Lot
    • Size: 1.16 Acres
    Details
    • Additional structures: Shed(s)
    • Parcel number: 200173004400

    Construction

    Type & style
    • Home type: SingleFamily
    • Property subtype: Single Family Residence
    Materials
    • 4 Sides Masonry, Stone, Stucco
    • Foundation: Slab
    • Roof: Composition
    Condition
    • Pre-Owned
    • New construction: No
    • Year built: 2006

    Utilities & green energy

    • Sewer: Septic, Aerobic Septic
    • Water: Water System
    • Utilities for property: Cable Available

    Community & HOA

    Community
    • Features: Clubhouse, Playground, BBQ/Grill
    • Security: Smoke Detector(s), Security System Owned, Prewired, Controlled Access
    • Subdivision: Glenwood
    HOA
    • Has HOA: Yes
    • HOA fee: $726 annually
    • HOA name: GLENWOOD HOA
    Location
    • Region: Bulverde

    Financial & listing details

    • Tax assessed value: $687,880
    • Annual tax amount: $12,460
    • Date on market: 9/11/2025
    • Cumulative days on market: 9 days
    • Listing terms: Conventional,FHA,VA Loan,Cash

    Price history

    DateEventPrice
    7/31/2023Sold--
    Source: LERA MLS #1696388 Report a problem
    7/1/2023Pending sale$729,500$259/sqft
    Source: LERA MLS #1696388 Report a problem
    6/29/2023Contingent$729,500$259/sqft
    Source: LERA MLS #1696388 Report a problem
    6/16/2023Listed for sale$729,500+39%$259/sqft
    Source: LERA MLS #1696388 Report a problem
    12/21/2020Sold--
    Source: LERA MLS #1482638 Report a problem
    11/24/2020Pending sale$525,000$187/sqft
    Source: Coldwell Banker D'Ann Harper #1482638 Report a problem
    10/9/2020Price change$525,000-4.5%$187/sqft
    Source: Coldwell Banker D'Ann Harper #1482638 Report a problem
    9/11/2020Listed for sale$550,000+37.5%$195/sqft
    Source: Coldwell Banker D'Ann Harper #1482638 Report a problem
    6/27/2013Sold--
    Source: LERA MLS #946914 Report a problem
    3/6/2013Price change$399,900-2.5%$142/sqft
    Source: Realty Executives Of S.A. #946914 Report a problem
    5/20/2012Price change$409,999+2.8%$146/sqft
    Source: Realty Executives Of S.A. #946914 Report a problem
    4/2/2012Price change$399,000-4.8%$142/sqft
    Source: Housepad LLP #946914 Report a problem
    10/26/2011Price change$418,900+2.2%$149/sqft
    Source: Congress Realty Report a problem
    5/18/2011Price change$410,000+3.8%$146/sqft
    Source: Housepad LLP #888470 Report a problem
    4/21/2011Price change$394,999-5.7%$140/sqft
    Source: Housepad LLP #888470 Report a problem
    9/8/2010Price change$418,900+2.2%$149/sqft
    Source: Congress Realty Report a problem
    3/19/2010Price change$410,000-2.1%$146/sqft
    Source: Congress Realty Report a problem
    5/3/2009Listed for sale$418,900$149/sqft
    Source: Congress Realty Report a problem

    Public tax history

    YearProperty taxesTax assessment
    2025-- $687,880 -0.5%
    2024$7,556 +27.5%$691,146 +16.2%
    2023$5,925 -5.6%$594,909 +10%
    2022$6,273 -6.6%$540,826 +10%
    2021$6,719 +22.5%$491,660 +8.2%
    2020$5,484 -0.5%$454,370 +1.8%
    2019$5,510 +1.4%$446,500 +7.1%
    2018$5,433 $416,900 +4.6%
    2017-- $398,420 +1.8%
    2016$5,386 -2.3%$391,380 -3.3%
    2015$5,512 $404,560 +5.2%
    2014$5,512 $384,450 +9.9%
    2013-- $349,950 +2.5%
    2012-- $341,500 +0.6%
    2011-- $339,500 -1%
    2010-- $343,010 +3.8%
    2009-- $330,500
    2008-- --
    2007-- --
    2005-- --
    Find assessor info on the county website

    Neighborhood: 78163

    Nearby schools

    GreatSchools rating
    Schools provided by the listing agent
    • Elementary: Rahe Bulverde Elementary
    • Middle: Spring Branch
    • High: Smithson Valley
    • District: Comal

    Source: LERA MLS. This data may not be complete. We recommend contacting the local school district to confirm school assignments for this home.

    Get a cash offer in 3 minutes
    Find out how much your home could sell for in as little as 3 minutes with a no-obligation cash offer.
    Estimated market value
    $731,900
    Get a cash offer in 3 minutes
    Find out how much your home could sell for in as little as 3 minutes with a no-obligation cash offer.
    Estimated market value
    $731,900