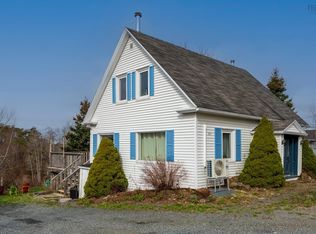
Steeped in charm and history, this warm and welcoming home has been lovingly cared for by its artist owners, who have infused it with creativity, comfort, and a sense of calm. While its heritage character shines through in the wood floors, vintage details, and timeless proportions, thoughtful updates over the years have made daily life refreshingly simple and convenient. Light beckons you through the windows while cozy corners invite you to linger with a book or a sketchpad. Set on its own 0.22 acre lot, the property enjoys a lovely sense of privacy and space. You can glimpse the sparkling ocean views through the garden that reminds you just how close you are to the sea. Only a short drive from the shops, cafés, galleries, and the vibrant cultural life of Lunenburg, this home offers the best of both worlds - the charm and quiet of a small coastal community, paired with easy access to all modern amenities. This is a place where history and heart meet.
For sale
C$405,000
1359 Highway 332 #1, First South, NS B0J 2C0
2beds
1,043sqft
Single Family Residence
Built in 1918
9,687 Square Feet Lot
$-- Zestimate®
C$388/sqft
C$-- HOA
What's special
Wood floorsVintage detailsTimeless proportionsThoughtful updatesSparkling ocean views
- 103 days |
- 116 |
- 7 |
Zillow last checked:
Listing updated:
Listed by:
Jessica Josenhans,
Red Door Realty(Lunenburg) Brokerage
Source: NSAR,MLS®#: 202606687 Originating MLS®#: Nova Scotia Association of REALTORS®
Originating MLS®#: Nova Scotia Association of REALTORS®Facts & features
Interior
Bedrooms & bathrooms
- Bedrooms: 2
- Bathrooms: 1
- Full bathrooms: 1
Bedroom
- Level: Second
- Area: 117.61
- Dimensions: 12.77 x 9.21
Bathroom
- Level: Second
- Area: 93.41
- Dimensions: 10.22 x 9.14
Dining room
- Level: Main
- Area: 143.93
- Dimensions: 14.48 x 9.94
Kitchen
- Level: Main
- Area: 203.43
- Dimensions: 18.36 x 11.08
Living room
- Level: Main
- Length: 11.94
Heating
- Baseboard, Heat Pump -Ductless, Hot Water, Stove
Appliances
- Included: Electric Range, Dishwasher, Dryer, Washer, Microwave, Refrigerator, Water Purifier, Water Softener
- Laundry: Laundry Room
Features
- High Speed Internet
- Flooring: Softwood
- Basement: Full,Unfinished
- Has fireplace: Yes
- Fireplace features: Wood Burning Stove
Interior area
- Total structure area: 1,043
- Total interior livable area: 1,043 sqft
- Finished area above ground: 1,043
Video & virtual tour
Property
Parking
- Total spaces: 1
- Parking features: Detached, Single, Wired, Other, Parking Spaces(s), Paved
- Garage spaces: 1
- Has uncovered spaces: Yes
- Details: Parking Details(Paved Driveway With Ample Space To Park), Garage Details(Garage On Property Has Been Converted To A Studio)
Features
- Levels: One and One Half
- Stories: 1
- Patio & porch: Deck
- Has view: Yes
- View description: Ocean
- Has water view: Yes
- Water view: Ocean
Lot
- Size: 9,687 Square Feet
- Features: Landscaped, Level, Rolling Slope, Under 0.5 Acres
Details
- Additional structures: Greenhouse, Shed(s)
- Parcel number: 60165677
- Zoning: Unzoned
- Other equipment: No Rental Equipment
Construction
Type & style
- Home type: SingleFamily
- Property subtype: Single Family Residence
Materials
- Shingle Siding
- Foundation: Stone
- Roof: Asphalt
Condition
- New construction: No
- Year built: 1918
Utilities & green energy
- Sewer: Septic Tank
- Water: Drilled Well
- Utilities for property: Electricity Connected, Electric
Community & HOA
Community
- Features: School Bus Service, Place of Worship, Beach
Location
- Region: First South
Financial & listing details
- Price per square foot: C$388/sqft
- Price range: C$405K - C$405K
- Date on market: 4/8/2026
- Inclusions: Appliances, Most Furniture Negotiable, Glass Art Fixed In Place To Stay
- Ownership: Freehold
- Electric utility on property: Yes
Jessica Josenhans
Jessica Josenhans
(902) 298-4045
By pressing Contact Agent, you agree that the real estate professional identified above may call/text you about your search, which may involve use of automated means and pre-recorded/artificial voices. You don't need to consent as a condition of buying any property, goods, or services. Message/data rates may apply. You also agree to our Terms of Use. Zillow does not endorse any real estate professionals. We may share information about your recent and future site activity with your agent to help them understand what you're looking for in a home.
Price history
| Date | Event | Price |
|---|---|---|
| 7/6/2026 | Price change | C$405,000-3.5%C$388/sqft |
Source:  NSAR #202606687 Report a problem NSAR #202606687 Report a problem | ||
| 5/11/2026 | Price change | C$419,500-2.3%C$402/sqft |
Source: NSAR #202606687 Report a problem | ||
| 4/8/2026 | Listed for sale | C$429,500C$412/sqft |
Source: NSAR #202606687 Report a problem | ||
Public tax history
Tax history is unavailable.
Climate risks
Neighborhood: B0J
Nearby schools
GreatSchools rating
No schools nearby
We couldn't find any schools near this home.
Schools provided by the listing agent
- Elementary: Bluenose Academy
- Middle: Bluenose Academy
- High: Park View Education Centre
Source: NSAR. This data may not be complete. We recommend contacting the local school district to confirm school assignments for this home.
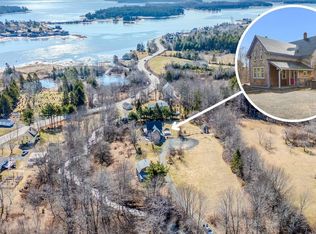
- C$574,9003 bd2 ba2k sqft43 Grimm Rd #1, Lunenburg, NS B0J2C0For Sale
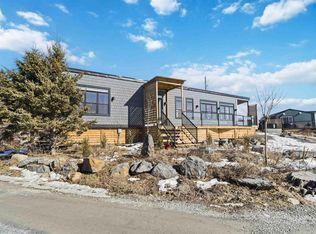
- C$449,0002 bd1 ba810 sqft693 Masons Beach Rd UNIT 11, First South, NS B0J2C0For Sale
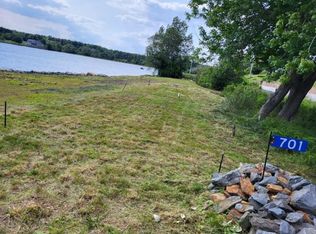
- C$170,0009,361.044 Square Feet701 Masons Beach Rd LOT 1, Lunenburg, NS B0J2C0Lot/Land
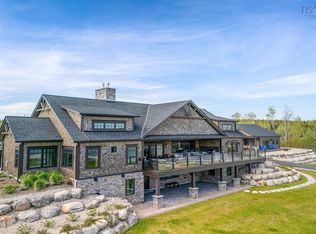
- C$2,850,0004 bd3 ba2.1k sqft580 & 586 Masons Beach Rd #1, South, NS B0J2C0New Construction
- C$302,0004 bd4 ba2.4k sqft57 James Rd, Lunenburg, NS B0J2C0Off Market
- C$129,0001.295 AcresKing Fisher Ln LOT 8, Lunenburg, NS B0J2C0Lot/Land
- C$223,4003 bd2 ba1.3k sqft80 Hebb St, Lunenburg, NS B0J2C0Off Market
- C$255,1004 bd3 ba2k sqft65 Hebb St, Lunenburg, NS B0J2C0Off Market
Similar homes
- C$419,0003 bd1 ba1.1k sqft271 Green St, Lunenburg, NS B0J 2C0For Sale
 MLS ID #202609796, Stephanie DeVries, ViewPoint Realty Services Inc.(Lunenburg) Brokerage. NSAR
 - C$399,0002 bd2 ba1.4k sqft277 Victoria Rd, Lunenburg, NS B0J 2C0For Sale
 MLS ID #202612113, Nicola Hewish, Duckworth Real Estate(Chester) Brokerage. NSAR
 - C$439,0003 bd2 ba1.1k sqft14 The Ln, Lunenburg, NS B0J 2C0For Sale
 MLS ID #202614160, Sheila Sinnott, Land & Sea Real Estate Services Inc Brokerage. NSAR
 - C$449,0002 bd1 ba810 sqft693 Masons Beach Rd Unit 11, First South, NS B0J 2C0For SaleMLS ID #202604478, Cindy Evans, Royal LePage Atlantic (New Minas) Brokerage. NSAR
- C$479,0003 bd2 ba1.5k sqft110 Brook St, Lunenburg, NS B0J 2C0For SaleMLS ID #202614907, Stephanie DeVries, ViewPoint Realty Services Inc.(Lunenburg) Brokerage. NSAR
- C$424,9002 bd1 ba896 sqft823 Blue Rocks Rd, Garden Lots, NS B0J 2C0For SaleMLS ID #202616429, Jordan Greige, Engel & Volkers (Lunenburg) Brokerage. NSAR
- C$414,9003 bd2 ba1.2k sqft36 Shore Dr, Lunenburg, NS B4V 0J1For SaleMLS ID #202602892, Andrea Whalen, Royal Lepage Atlantic (Mahone Bay) Brokerage. NSAR
- C$420,0004 bd2 ba1.2k sqft30 Harden Walker Rd, Chester, NS B0J 2E0For SaleMLS ID #202617592, Jessica Josenhans, Red Door Realty(Lunenburg) Brokerage. NSAR
- C$379,9005 bd-- ba1.1k sqft57 Tannery Rd, Lunenburg, NS B0J 2C0For SaleMLS ID #202608831, Corey Huskilson, Royal Lepage Atlantic (Mahone Bay) Brokerage. NSAR
- C$555,0002 bd3 ba1.2k sqft125 The Point Rd, Lunenburg, NS B0J 2C0For SaleMLS ID #202614206, Karen Scott, Engel & Volkers (Lunenburg) Brokerage. NSAR
- C$389,9002 bd1 ba922 sqft1915 Highway 331, West Lahave, NS B0R 1G0For SaleMLS ID #202614773, Brian Regan, INNOVATIVE REAL ESTATE LTD - A507 Brokerage. NSAR
- C$519,9002 bd2 ba1.1k sqft274 Mullock Rd, Lunenburg, NS B4V 5N5For SaleMLS ID #202617108, Sophie Whynot, EXIT Realty Inter Lake Brokerage. NSAR
- C$519,9002 bd2 ba1.1k sqft274 Mullock Rd, Rhodes Corner, NS B4V 5N5For SaleEXIT Realty broker feed
- C$329,7003 bd1 ba1.2k sqft13862 Highway 3, Dayspring, NS B4V 5P5For SaleMLS ID #202602718, Trish Rafuse, Exit Realty Metro Brokerage. NSAR
- C$569,0003 bd2 ba1.5k sqft90 Tannery Rd, Lunenburg, NS B0J 2C0For SaleMLS ID #202603683, Stephanie DeVries, ViewPoint Realty Services Inc.(Lunenburg) Brokerage. NSAR
- C$440,0003 bd1 ba1k sqft90 Crescent St, Bridgewater, NS B4V 2C7For SaleMLS ID #202615164, Stephanie DeVries, ViewPoint Realty Services Inc.(Lunenburg) Brokerage. NSAR
- C$555,0002 bd2 ba1.2k sqft95 Cornwallis St, Lunenburg, NS B0J 2C0For SaleMLS ID #202612723, Cynthia Dial, Red Door Realty(Lunenburg) Brokerage. NSAR
- C$464,9004 bd-- ba910 sqft54 Maple Ave, Lunenburg, NS B0J 2C0For SaleMLS ID #202613818, David Larkin, EXIT Realty Inter Lake Brokerage. NSAR
- C$419,0003 bd2 ba1.4k sqft1318 Sweetland Rd, Lunenburg, NS B0J 1E0For SaleMLS ID #202614693, Jonathan David, PG Direct Realty Ltd. Brokerage. NSAR
- C$475,0002 bd2 ba1k sqft170 Hallamore Ln, Lunenburg, NS B0J 2E0For SaleMLS ID #202613994, Susanne Schwalbach, Engel & Volkers (Lunenburg) Brokerage. NSAR
