Skip main navigation
Pending
  • $749,990

    1359 Manor Lane, Bay Shore, NY 11706

    3beds
    1,385sqft
    Loading
    Single Family Residence, Residential
    Built in 1957
    0.46 Acres Lot
    $-- Zestimate®
    $542/sqft
    $-- HOA

    What's special

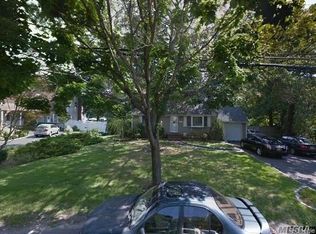
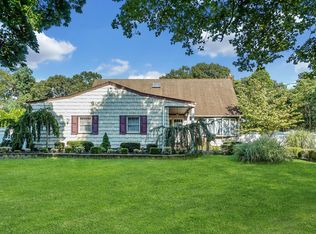
    Lovely 3 bed 2 bath cape in Brightwaters Farms with hard to find attached 2 car garage and absolutely beautiful backyard. Bright and airy custom kitchen updated in 2019 has white shaker cabinets, quartz counters and stainless appliances. Serene and relaxing screened back porch leads to an entertainer's dream fully fenced backyard that includes a 16 x 32 vinyl in ground pool, paver patio areas and mature landscaping to ensure privacy. Loads of updates will make new homeowner maintenance a breeze and include a 10 year old roof with transferable 50 yr warranty, Honda house generator, updated air conditioning units, leaf filter gutter guards, 4 year old storm doors plus fully alarmed security system with cameras. There's even more space to spread out and entertain with a full basement with separate outside entrance! Hurry to see this beautiful home in award winning Bay Shore schools!
    37 days
    |
    402
    |
    6
    |

    Likely to sell faster than

    Zillow last checked:

    Listing updated:

    Listed by:

    Herrick Real Estate LLC 631-968-5300,

    Deana Herrick McCreery CBR 631-335-9884

    Source: OneKey® MLS as distributed by MLS GRID,MLS#: 1027746MLS Logo

      Facts & features

      Interior

      Bedrooms & bathrooms
      • Bedrooms: 3
      • Bathrooms: 2
      • Full bathrooms: 2
      Heating
      • Hot Water, Oil
      Cooling
      • Ductless, Wall/Window Unit(s)
      Appliances
      • Included: Dishwasher, Dryer, Electric Oven, ENERGY STAR Qualified Appliances, Microwave, Refrigerator, Stainless Steel Appliance(s), Washer, Oil Water Heater
      • Laundry: In Basement
      Features
      • First Floor Bedroom, First Floor Full Bath, Entrance Foyer, Quartz/Quartzite Counters
      • Flooring: Carpet, Hardwood, Laminate
      • Windows: Bay Window(s), Insulated Windows, Screens
      • Basement: Walk-Out Access
      • Attic: Pull Stairs
      • Number of fireplaces: 1
      • Fireplace features: Wood Burning
      Interior area
      • Total structure area: 2,264
      • Total interior livable area: 1,385 sqft

      Property

      Parking
      • Total spaces: 2
      • Parking features: Driveway, Garage
      • Garage spaces: 2
      • Has uncovered spaces: Yes
      Features
      • Levels: Two
      • Patio & porch: Screened
      • Exterior features: Awning(s)
      • Has private pool: Yes
      • Pool features: In Ground, Vinyl
      • Fencing: Back Yard
      Lot
      • Size: 0.46 Acres
      • Dimensions: 100 x 200
      • Features: Back Yard, Sprinklers In Rear
      Details
      • Parcel number: 0500 313.00 01.00 071.000
      • Special conditions: None

      Construction

      Type & style
      • Home type: SingleFamily
      • Architectural style: Cape Cod
      • Property subtype: Single Family Residence, Residential
      Materials
      • Frame
      • Foundation: Block
      Condition
      • Actual
      • Year built: 1957

      Utilities & green energy

      • Sewer: Public Sewer
      • Water: Public
      • Utilities for property: Cable Connected, Electricity Connected, Sewer Connected, Trash Collection Public, Water Connected

      Community & HOA

      Community
      • Security: Fire Alarm, Security System, Smoke Detector(s), Video Cameras
      • Subdivision: Brightwaters Farms
      HOA
      • Has HOA: No
      Location
      • Region: Bay Shore

      Financial & listing details

      • Price per square foot: $542/sqft
      • Tax assessed value: $44,000
      • Annual tax amount: $14,596
      • Date on market: 7/18/2026
      • Cumulative days on market: 36 days
      • Listing agreement: Exclusive Right To Sell
      • Electric utility on property: Yes

        Estimated market value

        Not available

        Estimated sales range

        Not available

        Not available

        Price history

        DateEventPrice
        7/31/2026Pending sale$749,990$542/sqft
        Source: OneKey® MLS as distributed by MLS GRID #1027746 Report a problem
        7/29/2026Listing removed$749,990$542/sqft
        Source: OneKey® MLS as distributed by MLS GRID #1027746 Report a problem
        7/18/2026Listed for sale$749,990$542/sqft
        Source: OneKey® MLS as distributed by MLS GRID #1027746 Report a problem

        Public tax history

        YearProperty taxesTax assessment
        2025-- $44,000
        2024-- $44,000
        2023-- $44,000
        2022-- $44,000
        2021-- $44,000
        2020-- $44,000
        2019-- $44,000
        2018-- $44,000
        2017$10,653 $44,000
        2016-- $44,000
        2015-- $44,000
        2014-- $44,000
        2013-- $44,000
        2012-- $44,000
        2011-- $44,000
        2010-- $44,000
        2009-- $44,000
        2008-- $44,000
        2007$8,014 +9.8%$44,000
        2005$7,297 +6.8%$44,000
        2004$6,834 +5.6%$44,000
        2003$6,471 +5.4%$44,000
        2002$6,142 $44,000
        2001-- $44,000
        2000$5,927 $44,000
        Find assessor info on the county website

        Monthly payment

        Estimated monthly payment$1,822
        All calculations are estimates and provided by Zillow, Inc. for informational purposes only. Actual amounts may vary.
        HOA fees may include property taxes on listings classified as Co-Ops. Contact the listing agent and/or owner for fee details.
        See how much you could borrow to make a competitive offer.

        Climate risks

        Neighborhood: 11706

        Getting around

        45 / 100
        Car-Dependent
        43 / 100
        Somewhat Bikeable

        Nearby schools

        GreatSchools rating
        Schools provided by the listing agent
        • Elementary: Gardiner Manor School
        • Middle: Bay Shore Middle School
        • High: Bay Shore Senior High School

        Source: OneKey® MLS as distributed by MLS GRID. This data may not be complete. We recommend contacting the local school district to confirm school assignments for this home.

        A local agent can set up tours, give advice and negotiate with sellers.

        Browse local experts

        Similar homes