Beautifully updated bungalow in a quiet, desirable neighborhood blending timeless character with modern comfort. The main level features hardwood floors, a cozy living room with decorative fireplace and recessed lighting, formal dining room with original built-in hutch, and an updated kitchen with granite countertops, Shaker cabinetry, and stainless steel appliances, including a new refrigerator, oven/range, and microwave in 2024. Two bedrooms and a full bath complete the main level.
Upstairs, the spacious primary suite offers brand-new hardwood floors, two closets, and a luxurious ensuite with heated floors, jetted tub/shower, and double vanity. A fully renovated basement provides a private guest suite with its own bathroom.
Major updates: New roof, furnace, water heater, and electrical panel (2024), plus fresh exterior paint.
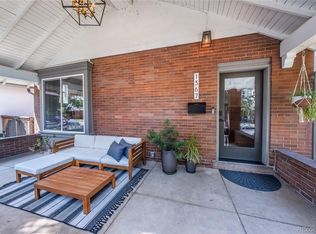
Enjoy a welcoming front porch and private backyard with deck/patio, sprinkler system, dog run, and garden beds.
Prime location just blocks from Sprouts and City Park, with Blue Pan Pizza, Cerebral Brewing, Sweet Cooie’s, and more nearby. Located within the Teller/Morey/East school boundaries.
Thoughtfully updated, ideally located, and offering exceptional value.
For sale
Price cut: $100 (9/29)
$924,900
1359 Monroe Street, Denver, CO 80206
4beds
2,696sqft
Single Family Residence
Built in 1908
4,450 Square Feet Lot
$925,000 Zestimate®
$343/sqft
$-- HOA
What's special
- 161 days
- 861
- 70
Zillow last checked:
Listing updated:
Listed by:
Jane Knauf 720-362-9004 jane@metrohomefinders.com,
Metro Home Finders
Source: REcolorado as distributed by MLS GRID,MLS#: 5471275
Facts & features
Interior
Bedrooms & bathrooms
- Bedrooms: 4
- Bathrooms: 3
- Full bathrooms: 2
- 3/4 bathrooms: 1
- Main level bathrooms: 1
- Main level bedrooms: 2
Bedroom
- Description: Large Bedroom With Beautiful Light!
- Level: Main
- Area: 144.16 Square Feet
- Dimensions: 13.6 x 10.6
Bedroom
- Description: Second Bedroom Or Office On Main Floor!
- Level: Main
- Area: 160.95 Square Feet
- Dimensions: 14.5 x 11.1
Bedroom
- Description: Primary Private Suite With New Hardwood Floors!
- Features: Primary Suite
- Level: Upper
- Area: 540.27 Square Feet
- Dimensions: 26.1 x 20.7
Bedroom
- Description: Large Bedroom With Egress Window!
- Level: Basement
- Area: 195.75 Square Feet
- Dimensions: 14.5 x 13.5
Bathroom
- Description: Freshly Renovated!
- Level: Main
- Area: 38.93 Square Feet
- Dimensions: 8.11 x 4.8
Bathroom
- Description: Ensuite Primary Bathroom!
- Level: Upper
- Area: 141.44 Square Feet
- Dimensions: 13.6 x 10.4
Bathroom
- Description: New 3/4 Bathroom, Large And Spa-Like!
- Level: Basement
- Area: 203.01 Square Feet
- Dimensions: 20.1 x 10.1
Bonus room
- Description: Butler's Pantry!
- Level: Main
- Area: 34.45 Square Feet
- Dimensions: 6.5 x 5.3
Dining room
- Description: Original Built-Ins!
- Level: Main
- Area: 158.2 Square Feet
- Dimensions: 11.3 x 14
Kitchen
- Description: New Flooring, Refrigerator, Microwave And Oven!
- Level: Main
- Area: 214.47 Square Feet
- Dimensions: 22.11 x 9.7
Laundry
- Description: Spacious Laundry Room With Extra Storage!
- Level: Basement
- Area: 154.53 Square Feet
- Dimensions: 15.3 x 10.1
Living room
- Description: Beautiful Living Room With Original Flooring And Wood Burning Fireplace!
- Level: Main
- Area: 275.28 Square Feet
- Dimensions: 14.8 x 18.6
Mud room
- Description: Tons Of Storage!
- Level: Main
- Area: 35.52 Square Feet
- Dimensions: 7.4 x 4.8
Office
- Description: Office Or Flex Room!
- Level: Basement
- Area: 132.3 Square Feet
- Dimensions: 9.8 x 13.5
Heating
- Forced Air
Cooling
- Evaporative Cooling
Appliances
- Included: Dishwasher, Disposal, Dryer, Microwave, Oven, Refrigerator, Washer
- Laundry: In Unit
Features
- Built-in Features, Eat-in Kitchen, Entrance Foyer, Five Piece Bath, Granite Counters, High Speed Internet, Pantry, Primary Suite, Smoke Free
- Flooring: Vinyl, Wood
- Windows: Double Pane Windows
- Basement: Finished
- Number of fireplaces: 1
- Fireplace features: Living Room
Interior area
- Total structure area: 2,696
- Total interior livable area: 2,696 sqft
- Finished area above ground: 1,968
- Finished area below ground: 728
Video & virtual tour
Property
Parking
- Total spaces: 2
- Parking features: Concrete
- Garage spaces: 2
Features
- Levels: Two
- Stories: 2
- Entry location: Exterior Access
- Patio & porch: Covered, Front Porch, Patio
- Exterior features: Dog Run, Private Yard
- Fencing: Full
Lot
- Size: 4,450 Square Feet
- Features: Level
Details
- Parcel number: 501116021
- Zoning: U-RH-3A
- Special conditions: Standard
Construction
Type & style
- Home type: SingleFamily
- Architectural style: Bungalow
- Property subtype: Single Family Residence
Materials
- Brick, Wood Siding
- Foundation: Concrete Perimeter
Condition
- Updated/Remodeled
- Year built: 1908
Utilities & green energy
- Sewer: Public Sewer
- Water: Public
- Utilities for property: Electricity Connected, Internet Access (Wired), Natural Gas Connected
Community & HOA
Community
- Security: Carbon Monoxide Detector(s), Radon Detector, Smoke Detector(s)
- Subdivision: Congress Park
HOA
- Has HOA: No
Location
- Region: Denver
Financial & listing details
- Price per square foot: $343/sqft
- Tax assessed value: $793,000
- Annual tax amount: $4,667
- Date on market: 4/30/2026
- Listing terms: 1031 Exchange,Cash,Conventional,FHA,Jumbo,VA Loan
- Exclusions: Sellers Personal Property
- Ownership: Individual
- Electric utility on property: Yes
- Road surface type: Paved
Estimated market value
$925,000
$879,000 - $971,000
$3,768/mo
Price history
| Date | Event | Price |
|---|---|---|
| 9/29/2026 | Price change | $924,9000%$343/sqft |
Source:  REcolorado as distributed by MLS GRID #5471275 Report a problem REcolorado as distributed by MLS GRID #5471275 Report a problem | ||
| 9/9/2026 | Listed for sale | $925,000$343/sqft |
Source: REcolorado as distributed by MLS GRID #5471275 Report a problem | ||
| 9/2/2026 | Pending sale | $925,000$343/sqft |
Source: REcolorado as distributed by MLS GRID #5471275 Report a problem | ||
| 8/24/2026 | Price change | $925,000-2.5%$343/sqft |
Source: REcolorado as distributed by MLS GRID #5471275 Report a problem | ||
| 8/12/2026 | Price change | $949,000-5.1%$352/sqft |
Source: REcolorado as distributed by MLS GRID #5471275 Report a problem | ||
| 7/8/2026 | Price change | $999,999-4.7%$371/sqft |
Source: REcolorado as distributed by MLS GRID #5471275 Report a problem | ||
| 6/30/2026 | Price change | $1,049,000-4.5%$389/sqft |
Source: REcolorado as distributed by MLS GRID #5471275 Report a problem | ||
| 5/13/2026 | Price change | $1,099,000-2.3%$408/sqft |
Source: REcolorado as distributed by MLS GRID #5471275 Report a problem | ||
| 4/30/2026 | Listed for sale | $1,125,000+28.2%$417/sqft |
Source: REcolorado as distributed by MLS GRID #5471275 Report a problem | ||
| 5/17/2024 | Sold | $877,500+0.3%$325/sqft |
Source: REcolorado as distributed by MLS GRID #1732628 Report a problem | ||
| 4/25/2024 | Pending sale | $875,000$325/sqft |
Source: REcolorado as distributed by MLS GRID #1732628 Report a problem | ||
| 4/16/2024 | Price change | $875,000-2.2%$325/sqft |
Source: REcolorado as distributed by MLS GRID #1732628 Report a problem | ||
| 3/26/2024 | Price change | $895,000-0.6%$332/sqft |
Source: REcolorado as distributed by MLS GRID #1732628 Report a problem | ||
| 2/23/2024 | Price change | $900,000-5.3%$334/sqft |
Source: REcolorado as distributed by MLS GRID #1732628 Report a problem | ||
| 2/1/2024 | Listed for sale | $950,000+49.1%$352/sqft |
Source: REcolorado as distributed by MLS GRID #1732628 Report a problem | ||
| 11/10/2017 | Sold | $637,000$236/sqft |
Source: Public Record Report a problem | ||
| 10/25/2017 | Listed for sale | $637,000$236/sqft |
Source: Coldwell Banker Residential Brokerage - Denver Central #8512769 Report a problem | ||
| 10/25/2017 | Pending sale | $637,000$236/sqft |
Source: Coldwell Banker Residential Brokerage - Denver Central #8512769 Report a problem | ||
| 10/5/2017 | Listed for sale | $637,000+25.4%$236/sqft |
Source: Coldwell Banker Residential Brokerage - Denver Central #8512769 Report a problem | ||
| 8/4/2015 | Sold | $508,000-1.3%$188/sqft |
Source: Public Record Report a problem | ||
| 6/10/2015 | Listed for sale | $514,900+72.2%$191/sqft |
Source: Sparks Realty, Inc. #5352496 Report a problem | ||
| 5/2/2008 | Sold | $299,000-0.3%$111/sqft |
Source: Public Record Report a problem | ||
| 4/5/2008 | Listed for sale | $299,999+9.1%$111/sqft |
Source: VLS Homes Report a problem | ||
| 8/14/2003 | Sold | $275,000+115.7%$102/sqft |
Source: Public Record Report a problem | ||
| 6/17/1998 | Sold | $127,500$47/sqft |
Source: Public Record Report a problem | ||
| 5/9/1995 | Sold | $127,500+31.4%$47/sqft |
Source: Public Record Report a problem | ||
| 9/8/1993 | Sold | $97,000$36/sqft |
Source: Public Record Report a problem | ||
Public tax history
| Year | Property taxes | Tax assessment |
|---|---|---|
| 2025 | $4,667 +2.2% | $55,910 -5.1% |
| 2024 | $4,565 +5.9% | $58,920 -5.3% |
| 2023 | $4,313 +3.6% | $62,200 +14.7% |
| 2022 | $4,163 +11.2% | $54,230 -2.8% |
| 2021 | $3,743 +2.9% | $55,790 +10.6% |
| 2020 | $3,638 +20.3% | $50,443 -0.7% |
| 2019 | $3,025 | $50,796 +29.9% |
| 2018 | $3,025 +0.3% | $39,100 |
| 2017 | $3,016 +46.5% | $39,100 +48.4% |
| 2016 | $2,059 +10.1% | $26,350 |
| 2015 | $1,870 0% | $26,350 +17% |
| 2014 | $1,871 -7.3% | $22,520 |
| 2013 | $2,019 +17.9% | $22,520 -6.2% |
| 2012 | $1,712 -10.8% | $24,010 +0.8% |
| 2011 | $1,919 +2.2% | $23,810 -17.4% |
| 2010 | $1,877 -11.4% | $28,820 |
| 2009 | $2,120 -0.2% | $28,820 -9.2% |
| 2008 | $2,123 +41% | $31,740 |
| 2007 | $1,506 +1.1% | $31,740 +41.1% |
| 2006 | $1,490 +13.5% | $22,500 |
| 2005 | $1,313 -1.5% | $22,500 +7.4% |
| 2003 | $1,332 +1.9% | $20,950 -5.9% |
| 2002 | $1,308 | $22,260 +23.7% |
| 2001 | -- | $17,990 |
Find assessor info on the county website
Monthly payment
Est. payment
Payment breakdown
Explore the cost of this home by adjusting the details. Changes won't be saved.Climate risks
Neighborhood: Congress Park
Nearby schools
Schools provided by the listing agent
- Elementary: Teller
- Middle: Morey
- High: East
- District: Denver 1
Source: REcolorado as distributed by MLS GRID. This data may not be complete. We recommend contacting the local school district to confirm school assignments for this home.
Similar homes
- $899,0004 bd5 ba2.4k sqft478 N Logan Street, Denver, CO 80203For Sale

 MLS ID #5958622, Eugeny Pomirchy, PMG Realty. REcolorado as distributed by MLS GRID
 - $949,0004 bd3 ba2.9k sqft3421 N Race Street, Denver, CO 80205For Sale
 MLS ID #2484387, Chad Mendoza, Compass - Denver. REcolorado as distributed by MLS GRID
 - $790,0002 bd2 ba2.2k sqft1122 Fillmore Street, Denver, CO 80206For Sale
 MLS ID #8362755, Matthew Sadler, Keller Williams Integrity Real Estate LLC. REcolorado as distributed by MLS GRID
 - $825,0004 bd2 ba2.1k sqft2643 N York Street, Denver, CO 80205For Sale
 MLS ID #1668205, Heather Hankins, Novella Real Estate. REcolorado as distributed by MLS GRID
 - $920,0003 bd2 ba2.4k sqft2375 Locust Street, Denver, CO 80207For SaleMLS ID #9204868, Jillian Petrash, Jump Living. REcolorado as distributed by MLS GRID
- $739,0004 bd3 ba2.2k sqft668 S Jasmine Way, Denver, CO 80224For SaleMLS ID #6891089, Stephanie Jakob, Colorado Realty 4 Less, LLC. REcolorado as distributed by MLS GRID
- $799,0005 bd3 ba2.6k sqft1416 Stuart Street, Denver, CO 80204For SaleMLS ID #1967715, Kismet Home Group, eXp Realty, LLC. REcolorado as distributed by MLS GRID
- $899,0004 bd2 ba2.3k sqft6430 W 62nd Place, Arvada, CO 80003For SaleMLS ID #5188541, Andrea Christinson, Orchard Brokerage LLC. REcolorado as distributed by MLS GRID
- $850,0003 bd2 ba2.3k sqft4660 E 16th Avenue, Denver, CO 80220For SaleMLS ID #7927319, Kathleen Winegardner, Kearney Realty Company. REcolorado as distributed by MLS GRID
- $850,0004 bd2 ba2.4k sqft1130 N Monaco Parkway, Denver, CO 80220For SaleMLS ID #6856215, Makenzie Robertson, LIV Sotheby's International Realty. REcolorado as distributed by MLS GRID
- $875,0004 bd3 ba2.5k sqft38 W Byers Place, Denver, CO 80223For SaleMLS ID #1723060, Brandon Beston, Keller Williams Realty Downtown LLC. REcolorado as distributed by MLS GRID
- $1,000,0004 bd4 ba3.3k sqft739 Bellaire Street, Denver, CO 80220For SaleMLS ID #8518767, Euan Graham, Serhant Colorado LLC. REcolorado as distributed by MLS GRID
- $897,0003 bd2 ba1.4k sqft844 S Washington Street, Denver, CO 80209For SaleMLS ID #4324679, Carla Bartell, Compass - Denver. REcolorado as distributed by MLS GRID
- $785,0004 bd2 ba2.2k sqft1390 Forest Street, Denver, CO 80220For SaleMLS ID #2016229, Jessica Thomas, Compass - Denver. REcolorado as distributed by MLS GRID
- $950,0003 bd2 ba1.6k sqft310 S Williams Street, Denver, CO 80209For SaleMLS ID #6889836, Dan Strawn, RealGroup, LLC. REcolorado as distributed by MLS GRID
- $799,0003 bd2 ba2.2k sqft2552 N Emerson Street, Denver, CO 80205For SaleMLS ID #7447364, Kelly Birner, Compass - Denver. REcolorado as distributed by MLS GRID
- $975,0004 bd2 ba2.1k sqft1630 S Saint Paul Street, Denver, CO 80210For SaleMLS ID #9333477, Emma Burns, Compass - Denver. REcolorado as distributed by MLS GRID
- $1,149,0004 bd3 ba2.9k sqft2269 Albion Street, Denver, CO 80207For SaleMLS ID #8830831, Stephanie Goldammer, RE/MAX of Cherry Creek. REcolorado as distributed by MLS GRID
- $949,5004 bd2 ba2k sqft2551 Irving Street, Denver, CO 80211For SaleMLS ID #6511896, Candice Saxon, Brokers Guild Real Estate. REcolorado as distributed by MLS GRID
- $870,0003 bd2 ba1.8k sqft4581 Bryant Street, Denver, CO 80211For SaleMLS ID #3419297, Jason Sirois, Compass - Denver. REcolorado as distributed by MLS GRID
