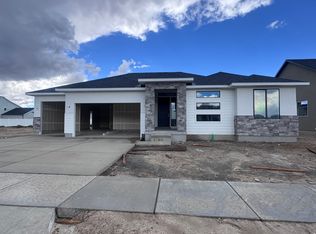
Brand New Construction Rambler-Style Home in Beautiful Payson Arrowhead Ranch- will be ready mid July! Discover this stunning rambler-style home featuring gorgeous finishes and premium upgrades throughout. Enjoy main-floor living with everything accessible on the main level and a 4-car GARAGE!!! HUGE windows and spacioous covered front porch Main Level: Primary bedroom and Primary bath has double vanities and large shower with a bench 1 additional bedroom / office Great room to entertain or relax Upgraded cabinets, flooring, electrical, appliances and plumbing 2 Bathrooms total Laundry room Mud room Fully Finished Basement: 3 additional bedrooms, 2nd family room, offering plenty of space 1 full bathroom This home perfectly blends comfort and style in the sought-after Arrowhead Ranch community. Don't miss your chance to own this beautifully crafted new home!
Accepting backups
Price increase: $10K (7/6)
$687,100
1359 N 1560 E #135, Payson, UT 84651
5beds
3,141sqft
Single Family Residence
Built in 2026
7,840 Square Feet Lot
$686,700 Zestimate®
$219/sqft
$78/mo HOA
What's special
Mud roomUpgraded cabinetsHuge windowsFully finished basementLaundry roomGorgeous finishesPremium upgrades throughout
- 109 days
- 4
- 1
Zillow last checked:
Listing updated:
Listed by:
Sandy Ewing 801-652-4424,
Primed Real Estate LLC,
Desiree Eddy 801-574-9050,
Primed Real Estate LLC
Source: UtahRealEstate.com,MLS#: 2156844
Facts & features
Interior
Bedrooms & bathrooms
- Bedrooms: 5
- Bathrooms: 3
- Full bathrooms: 2
- 3/4 bathrooms: 1
- Main level bedrooms: 2
Rooms
- Room types: Master Bathroom, Great Room
Primary bedroom
- Level: First
Heating
- Forced Air, Central
Cooling
- Central Air, Ceiling Fan(s)
Appliances
- Included: Microwave, Disposal, Gas Range
- Laundry: Electric Dryer Hookup
Features
- Walk-In Closet(s), Smart Thermostat
- Flooring: Carpet
- Doors: Sliding Doors
- Windows: None, Double Pane Windows
- Basement: Full
- Has fireplace: No
Interior area
- Total structure area: 3,141
- Total interior livable area: 3,141 sqft
- Finished area above ground: 1,613
- Finished area below ground: 1,528
Property
Parking
- Total spaces: 4
- Parking features: Garage
- Garage spaces: 4
Features
- Stories: 2
- Patio & porch: Patio, Open Patio
- Exterior features: Entry (Foyer)
Lot
- Size: 7,840 Square Feet
- Features: Curb & Gutter, Sprinkler: Auto-Part, Drip Irrigation: Auto-Part
- Residential vegetation: Landscaping: Part
Details
- Parcel number: 348010135
- Zoning: PUD
- Zoning description: Single-Family
Construction
Type & style
- Home type: SingleFamily
- Architectural style: Rambler/Ranch
- Property subtype: Single Family Residence
Materials
- Stone, Stucco, Cement Siding
- Roof: Asphalt
Condition
- Und. Const.
- New construction: Yes
- Year built: 2026
Details
- Warranty included: Yes
Utilities & green energy
- Water: Culinary
- Utilities for property: Natural Gas Connected, Electricity Connected, Sewer Connected, Water Connected
Community & HOA
Community
- Features: Sidewalks
- Subdivision: Arrowhead Ranch
HOA
- Has HOA: Yes
- HOA fee: $78 monthly
- HOA name: Mihi Management
- HOA phone: 801-835-2403
Location
- Region: Payson
Financial & listing details
- Price per square foot: $219/sqft
- Annual tax amount: $1
- Date on market: 5/9/2026
- Listing terms: Cash,Conventional,FHA,VA Loan
- Inclusions: Ceiling Fan, Microwave, Range, Smart Thermostat(s)
- Acres allowed for irrigation: 0
- Electric utility on property: Yes
- Road surface type: Paved
Estimated market value
$686,700
$652,000 - $721,000
$3,034/mo
Price history
| Date | Event | Price |
|---|---|---|
| 9/3/2026 | Listed for sale | $687,100$219/sqft |
Source:  UtahRealEstate.com #2156844 Report a problem UtahRealEstate.com #2156844 Report a problem | ||
| 8/3/2026 | Pending sale | $687,100$219/sqft |
Source: UtahRealEstate.com #2156844 Report a problem | ||
| 7/6/2026 | Price change | $687,100+1.5%$219/sqft |
Source: UtahRealEstate.com #2156844 Report a problem | ||
| 5/9/2026 | Listed for sale | $677,100$216/sqft |
Source: UtahRealEstate.com #2156844 Report a problem | ||
Public tax history
Tax history is unavailable.
Monthly payment
Est. payment
Payment breakdown
Explore the cost of this home by adjusting the details. Changes won't be saved.Climate risks
Neighborhood: 84651
Nearby schools
Schools provided by the listing agent
- Elementary: Barnett
- High: Salem Hills
- District: Nebo
Source: UtahRealEstate.com. This data may not be complete. We recommend contacting the local school district to confirm school assignments for this home.

Similar homes
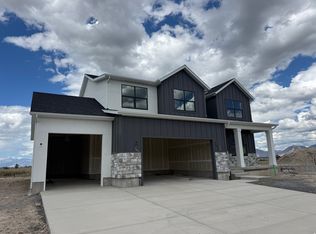
- $697,9004 bd3 ba4k sqft1148 N 1525 E #121, Payson, UT 84651New Construction
 UtahRealEstate.com
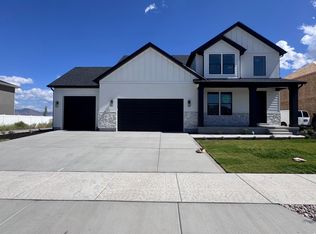
 - from $699,9004 bd3 ba4.1k sqftCharles Plan, Arrowhead Ranch, Payson, UT 84651New Construction
 Element Homes

 - from $614,9004 bd3 ba3.4k sqftBomont Plan, Arrowhead Ranch, Payson, UT 84651New Construction
 Element Homes
 - $678,9004 bd3 ba3.3k sqft312 E Luna Cir #6, Salem, UT 84653New Construction
 MLS ID #2055043, Mindee Gurney, Arive Realty. UtahRealEstate.com
 - $699,9903 bd2 ba3.6k sqft1013 E 310 S #12, Salem, UT 84653New ConstructionMLS ID #2175595, Mikelle Jolley, Pulte Home Company, LLC. UtahRealEstate.com
- $689,9004 bd3 ba3.4k sqft52 E Linden Ln #1018, Mapleton, UT 84664New ConstructionMLS ID #2171993, Amanda Pierce, Edge Realty. UtahRealEstate.com
- $790,0003 bd2 ba3.6k sqft228 W 650 N #30, Salem, UT 84653New ConstructionMLS ID #2182016, Kylie Lance, The Lance Group Real Estate. UtahRealEstate.com
- $799,9004 bd3 ba4.5k sqft1166 N 360 E #76, Salem, UT 84653New ConstructionMLS ID #2185946, Mindee Gurney, Arive Realty. UtahRealEstate.com
- $830,0003 bd2 ba3.9k sqft194 W 650 N #28, Salem, UT 84653New ConstructionMLS ID #2182015, Kylie Lance, The Lance Group Real Estate. UtahRealEstate.com
- $705,9004 bd3 ba3.3k sqft31 W Linden Ln #1027, Mapleton, UT 84664New ConstructionMLS ID #2169832, Amanda Pierce, Edge Realty. UtahRealEstate.com
- $798,9903 bd3 ba3.9k sqft1477 S 10 E, Salem, UT 84653New ConstructionMLS ID #2167358, Gordon Richards, Visionary Real Estate. UtahRealEstate.com
- $829,9004 bd3 ba4.5k sqft81 E 1590 S #30, Salem, UT 84653New ConstructionMLS ID #2170377, Zachary N Morrell, Arive Realty. UtahRealEstate.com
- $735,9004 bd3 ba3.6k sqft71 E Wild Rose Dr #904, Mapleton, UT 84664New ConstructionMLS ID #2164722, Amanda Pierce, Edge Realty. UtahRealEstate.com
- $725,9004 bd3 ba3.6k sqft45 W Linden Ln #1028, Mapleton, UT 84664New ConstructionMLS ID #2169835, Amanda Pierce, Edge Realty. UtahRealEstate.com
- $824,9904 bd3 ba4.6k sqft1014 E 310 S, Salem, UT 84653New ConstructionUtahRealEstate.com
