Solid, Updated Colonial with Impressive Room Sizes Throughout, in a Wonderful Family Neighborhood. 1st Level: Welcoming Foyer, Lrg Liv Rm, Formal Din Rm, Updated Kitchen w/ Granite/Tile Backsplash & Flooring/Under Counter Lighting/Double Oven/Deep Sink, & New Window & Sliding Door to Patio. 1st Floor Fam Rm w/ Gas Fireplace & Blt-In Shelving, Powder Rm, Storage, and 1st Floor Laundry w/ Wash Tub. 2nd Level: 4 GENEROUS Bedrooms; All w/ Double Closets and Hardwd Under Carpeting. Nicely/Newly Remodeled Bathrms: Primary Bath (Shower) & Hall Bath (Tub, Dbl Vanity, & Linen Closet). Finished Basement: Lrg Paneled Rec Rm w/ Pool Table, Storage/Work Rm, Utility Area w/ Extra Refrigerator. NEW: A/C Compressor, Kitchen Window, Sliding Door, Back Door (Wood & Steel) & Back Storm Door 2023. Washer & Dryer 2022. Duvet Shades Throughout Home (Blinds in Fam Rm). Private Patio/Yard off the Kitchen. NEWER: Furnace, Windows (1st Flr-5 yrs/2nd Flr-7 yrs), 200 AMP Electric Panel, Plumbing. 2 1/2 Car Attached Garage w/ Seal Coated Floor. Great Location for Families, Commuters, and Doctors/Nurses: North Park Across the Street, Woodland Park 1 Block Away, Franklin School & Northwest Park 2 Blocks Away. Maine South-Maine East High School Option area. 294 Highway Access, Bus Routes, & Lutheran General Hospital Nearby. Great Home, Very Solid!
Closed
$590,000
1359 Parkside Dr, Park Ridge, IL 60068
4beds
3,234sqft
Single Family Residence
Built in 1964
7,176 Square Feet Lot
$759,700 Zestimate®
$182/sqft
$4,523 Estimated rent
Home value
$759,700
$676,000 - $858,000
$4,523/mo
Zestimate® history
Owner options
List your home for rent
$4,523/mo
Rent Zestimate®
Find your next renter with Zillow Rental Manager. Plus, with online applications, you can quickly screen prospective tenants – for free.
$4,523/mo
Rent Zestimate®
Refinance and save
$4,320/mo
Est. payment
Refinancing to a lower rate could help reduce your monthly payments and save thousands over the life of the loan.
$4,320/mo
Est. payment
Explore your selling options
Work with a Zillow partner agent
Leverage their expertise and Zillow's premium Showcase listings to get your home seen by more buyers.
Get startedList with your own agent
Get your home in front of millions of buyers by listing it on Zillow.
Learn how to do itSell it yourself
Take full control of how buyers see your home on Zillow by listing For Sale by Owner (FSBO).
List your homeWhat's special
Zillow last checked:
Listing updated:
Listed by:
Kathy Di Valerio 773-936-9253,
Berkshire Hathaway HomeServices Chicago
Bought with:
Craig Fallico
Dream Town Real Estate
Source: MRED as distributed by MLS GRID,MLS#: 12138550
Facts & features
Interior
Bedrooms & bathrooms
- Bedrooms: 4
- Bathrooms: 3
- Full bathrooms: 2
- 1/2 bathrooms: 1
Rooms
- Room types: Recreation Room, Foyer, Utility Room-Lower Level, Storage
Primary bedroom
- Features: Flooring (Hardwood), Bathroom (Full)
- Level: Second
- Area: 208 Square Feet
- Dimensions: 16X13
Bedroom 2
- Features: Flooring (Hardwood)
- Level: Second
- Area: 143 Square Feet
- Dimensions: 13X11
Bedroom 3
- Features: Flooring (Hardwood)
- Level: Second
- Area: 143 Square Feet
- Dimensions: 13X11
Bedroom 4
- Features: Flooring (Hardwood)
- Level: Second
- Area: 208 Square Feet
- Dimensions: 16X13
Dining room
- Features: Flooring (Hardwood)
- Level: Main
- Area: 156 Square Feet
- Dimensions: 13X12
Family room
- Features: Flooring (Parquet), Window Treatments (Blinds)
- Level: Main
- Area: 238 Square Feet
- Dimensions: 17X14
Foyer
- Features: Flooring (Other)
- Level: Main
- Area: 48 Square Feet
- Dimensions: 8X6
Kitchen
- Features: Kitchen (Eating Area-Table Space, Pantry-Closet), Flooring (Porcelain Tile), Window Treatments (Blinds)
- Level: Main
- Area: 182 Square Feet
- Dimensions: 14X13
Laundry
- Features: Flooring (Porcelain Tile)
- Level: Main
- Area: 49 Square Feet
- Dimensions: 7X7
Living room
- Features: Flooring (Hardwood)
- Level: Main
- Area: 247 Square Feet
- Dimensions: 19X13
Recreation room
- Features: Flooring (Vinyl)
- Level: Basement
- Area: 620 Square Feet
- Dimensions: 31X20
Storage
- Features: Flooring (Other)
- Level: Basement
- Area: 357 Square Feet
- Dimensions: 21X17
Other
- Features: Flooring (Other)
- Level: Basement
- Area: 182 Square Feet
- Dimensions: 14X13
Heating
- Natural Gas, Forced Air
Cooling
- Central Air
Appliances
- Included: Range, Microwave, Dishwasher, Refrigerator, Washer, Dryer, Disposal
- Laundry: Main Level, Gas Dryer Hookup, In Unit, Sink
Features
- Built-in Features
- Flooring: Hardwood
- Basement: Finished,Full
- Attic: Unfinished
- Number of fireplaces: 1
- Fireplace features: Gas Log, Family Room
Interior area
- Total structure area: 3,234
- Total interior livable area: 3,234 sqft
Property
Parking
- Total spaces: 2.5
- Parking features: Concrete, Garage Door Opener, On Site, Garage Owned, Attached, Garage
- Attached garage spaces: 2.5
- Has uncovered spaces: Yes
Accessibility
- Accessibility features: No Disability Access
Features
- Stories: 2
- Patio & porch: Patio
Lot
- Size: 7,176 Square Feet
- Dimensions: 69X104
- Features: Corner Lot
Details
- Parcel number: 09224230010000
- Special conditions: None
Construction
Type & style
- Home type: SingleFamily
- Architectural style: Colonial
- Property subtype: Single Family Residence
Materials
- Aluminum Siding, Brick
- Foundation: Concrete Perimeter
- Roof: Asphalt
Condition
- New construction: No
- Year built: 1964
Utilities & green energy
- Electric: Circuit Breakers, 200+ Amp Service
- Sewer: Public Sewer, Overhead Sewers
- Water: Lake Michigan
Community & HOA
Community
- Features: Park, Tennis Court(s), Curbs, Sidewalks, Street Lights, Street Paved
HOA
- Services included: None
Location
- Region: Park Ridge
Financial & listing details
- Price per square foot: $182/sqft
- Annual tax amount: $12,962
- Date on market: 8/14/2024
- Listing terms: Conventional
- Ownership: Fee Simple
Price history
| Date | Event | Price |
|---|---|---|
| 11/15/2024 | Sold | $590,000-5.6%$182/sqft |
Source:  MRED as distributed by MLS GRID #12138550 Report a problem MRED as distributed by MLS GRID #12138550 Report a problem | ||
| 9/24/2024 | Contingent | $625,000$193/sqft |
Source: MRED as distributed by MLS GRID #12138550 Report a problem | ||
| 8/14/2024 | Listed for sale | $625,000$193/sqft |
Source: MRED as distributed by MLS GRID #12138550 Report a problem | ||
Public tax history
Tax history is unavailable.
Neighborhood: 60068
Nearby homes
- $590,0004 bd2 ba2.3k sqft1359 Parkside Ave, Park Ridge, IL 60068Sold
- $662,6004 bd3 ba1.6k sqft1521 Manor Ln, Park Ridge, IL 60068Off Market
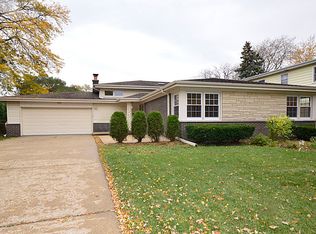
- $855,1005 bd3 ba3.3k sqft1345 Parkside Ave, Park Ridge, IL 60068Off Market
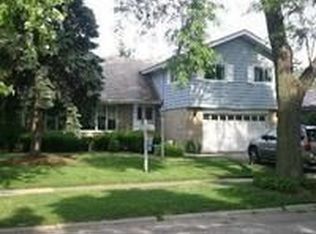
- $755,0004 bd2 ba2k sqft1511 Manor Ln, Park Ridge, IL 60068Off Market
- $805,4005 bd4 ba1.8k sqft1341 Parkside Dr, Park Ridge, IL 60068Off Market
- $779,5004 bd3 ba2.9k sqft1350 Parkside Ave, Park Ridge, IL 60068Off Market
- $650,0005 bd4 ba1.8k sqft1341 Parkside Ave, Park Ridge, IL 60068Sold
- $649,4003 bd2 ba1.7k sqft1581 Manor Ln, Park Ridge, IL 60068Off Market
Nearby schools
GreatSchools rating
- 10/10Franklin Elementary SchoolGrades: K-5Distance: 0.5 mi
- 8/10Emerson Middle SchoolGrades: 6-8Distance: 0.8 mi
- 10/10Maine East High SchoolGrades: 9-12Distance: 0.7 mi
Schools provided by the listing agent
- Elementary: Franklin Elementary School
- Middle: Emerson Middle School
- High: Maine South High School
- District: 64
Source: MRED as distributed by MLS GRID. This data may not be complete. We recommend contacting the local school district to confirm school assignments for this home.
Get a cash offer in 3 minutes
Find out how much your home could sell for in as little as 3 minutes with a no-obligation cash offer.
Estimated market value
$759,700
Get a cash offer in 3 minutes
Find out how much your home could sell for in as little as 3 minutes with a no-obligation cash offer.
Estimated market value
$759,700
- Illinois
- Cook County
- Park Ridge
- 60068
- 1359 Parkside Dr
