Skip main navigation
Sold for $1,116,900
  • $1,116,900

    1359 Pomegranate Lane, Golden, CO 80401

    4beds
    3,270sqft
    Single Family Residence
    Built in 1980
    7,405 Square Feet Lot
    $1,077,000 Zestimate®
    $342/sqft
    $4,130 Estimated rent

    Home value

    $1,077,000

    $1.01M - $1.15M

    $4,130/mo

    Zestimate® history
    Loading
    Loading...

    Owner options

    List your home for rent

    $4,130/mo

    Rent Zestimate®

    Find your next renter with Zillow Rental Manager. Plus, with online applications, you can quickly screen prospective tenants – for free.

    Learn more

    $4,130/mo

    Rent Zestimate®

    Refinance and save

    $5,882/mo

    Est. payment

    Refinancing to a lower rate could help reduce your monthly payments and save thousands over the life of the loan.

    See today's rates

    $5,882/mo

    Est. payment

    Explore your selling options

    Work with a Zillow partner agent

    Leverage their expertise and Zillow's premium Showcase listings to get your home seen by more buyers.

    Get started

    List with your own agent

    Get your home in front of millions of buyers by listing it on Zillow.

    Learn how to do it

    Sell it yourself

    Take full control of how buyers see your home on Zillow by listing For Sale by Owner (FSBO).

    List your home

    What's special

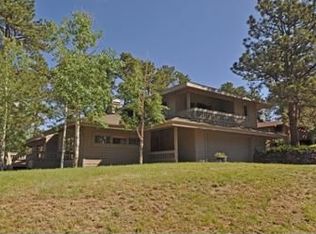
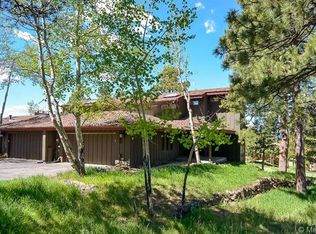
    Wake up to the sound of the neighborhood elk herd while you sip your morning coffee overlooking the stunning view of Mount Evans from your wrap-around deck. Entertain in the beautifully remodeled chef's kitchen featuring a 48-inch stainless professional gas range, double oven, deep well sink, and Bosch convection/microwave. The open floor plan offers abundant natural light with vaulted beam ceilings and wall to wall windows with mountain vistas from every room. Choose to dine in your open formal dining room, at the large kitchen island (with solid marble surface), or enjoy dining alfresco on the covered outdoor patio. The main floor master includes a private entrance opening to your fabulous deck. The bathroom suite includes a separate shower and oversized soaking tub. The lower, walk-out, level features three bedrooms; use for kiddos, guests, or private office space. Each room enjoys magnificent views and natural lighting. The highlight of the open great room is your glowing gas fire in grand, natural stone fireplace. The intimate bar includes an under-counter refrigerator, wet area, with built-in beer cooler taps all finished with a beautiful custom mesquite top. There is plentiful extra room for any hobby: billiards, cards or crafts! The sliding glass doors open to a covered porch and to the serene wooded open space behind. Home incudes a three car garage (rare in this neighborhood) and is situated on a quiet cul-de-sac. The abundant outdoor open space allows you to begin and end an enjoyable hike right from your back door. The home is less than two blocks from one of the associations' three clubhouses, gyms and recreation centers. The nearby facility also includes tennis courts and one of the two association pools which opens up to the spectacular central meadow. (geneseefoundation.org) This home embodies “why we live in Colorado” sitting less than 25 minutes from Denver, a mile from I-70, yet a world away. It’s time to experience life in Genesee.

    Zillow last checked:

    Listing updated:

    Listed by:

    Christopher Crowley 303-904-0813,

    Christopher Crowley

    Bought with:

    Todd L Crosbie, 01138815

    LIV Sotheby's International Realty

    Source: REcolorado as distributed by MLS GRID,MLS#: 4160298MLS Logo

    Facts & features

    Interior

    Bedrooms & bathrooms
    • Bedrooms: 4
    • Bathrooms: 3
    • Full bathrooms: 2
    • 1/2 bathrooms: 1
    • Main level bathrooms: 2
    • Main level bedrooms: 1
    Primary bedroom
    • Level: Main
    Bedroom
    • Level: Basement
    Bedroom
    • Level: Basement
    Bedroom
    • Level: Basement
    Primary bathroom
    • Level: Main
    Bathroom
    • Level: Main
    Bathroom
    • Level: Basement
    Dining room
    • Level: Main
    Great room
    • Level: Main
    Kitchen
    • Level: Main
    Laundry
    • Level: Basement
    Heating
    • Baseboard, Hot Water, Natural Gas
    Cooling
    • None
    Appliances
    • Included: Bar Fridge, Convection Oven, Dishwasher, Disposal, Double Oven, Dryer, Gas Water Heater, Microwave, Oven, Range, Range Hood, Refrigerator, Self Cleaning Oven, Washer
    • Laundry: In Unit
    Features
    • Ceiling Fan(s), Eat-in Kitchen, Granite Counters, High Ceilings, Kitchen Island, Open Floorplan, Smoke Free, Vaulted Ceiling(s)
    • Flooring: Carpet, Tile
    • Basement: Finished,Walk-Out Access
    • Number of fireplaces: 2
    • Fireplace features: Basement, Family Room
    Interior area
    • Total structure area: 3,270
    • Total interior livable area: 3,270 sqft
    • Finished area above ground: 1,650
    • Finished area below ground: 1,620

    Property

    Parking
    • Total spaces: 3
    • Parking features: Concrete, Floor Coating, Insulated Garage, Lighted
    • Attached garage spaces: 3
    Features
    • Levels: Two
    • Stories: 2
    • Entry location: Exterior Access
    • Patio & porch: Covered, Front Porch
    • Exterior features: Dog Run, Gas Grill, Gas Valve
    • Fencing: None
    • Has view: Yes
    • View description: Mountain(s)
    Lot
    • Size: 7,405 Square Feet
    • Features: Corner Lot, Cul-De-Sac, Many Trees, Open Space
    Details
    • Parcel number: 148878
    • Zoning: P-D
    • Special conditions: Standard

    Construction

    Type & style
    • Home type: SingleFamily
    • Architectural style: Mountain Contemporary
    • Property subtype: Single Family Residence
    Materials
    • Stone
    Condition
    • Updated/Remodeled
    • Year built: 1980

    Utilities & green energy

    • Electric: 220 Volts
    • Water: Public
    • Utilities for property: Cable Available, Electricity Connected, Internet Access (Wired), Natural Gas Connected

    Community & HOA

    Community
    • Security: Carbon Monoxide Detector(s), Smoke Detector(s)
    • Subdivision: Sunrise @ Genesee
    HOA
    • Has HOA: Yes
    • Amenities included: Clubhouse, Fitness Center, Playground, Pool, Tennis Court(s)
    • Services included: Reserve Fund, Maintenance Grounds, Recycling, Road Maintenance, Security, Snow Removal, Trash
    • HOA fee: $685 quarterly
    • HOA name: Genesee Foundation
    • HOA phone: 303-526-0284
    Location
    • Region: Golden

    Financial & listing details

    • Price per square foot: $342/sqft
    • Tax assessed value: $1,074,711
    • Annual tax amount: $5,304
    • Date on market: 11/9/2024
    • Listing terms: Cash,Conventional
    • Exclusions: Antler Chandelier In Dining Room
    • Ownership: Individual
    • Electric utility on property: Yes
    • Road surface type: Paved

    Price history

    DateEventPrice
    6/4/2025Sold$1,116,900-6.9%$342/sqft
    Source: REcolorado as distributed by MLS GRID #4160298 Report a problem
    4/12/2025Pending sale$1,200,000$367/sqft
    Source: REcolorado as distributed by MLS GRID #4160298 Report a problem
    11/3/2024Listed for sale$1,200,000+113.8%$367/sqft
    Source: REcolorado as distributed by MLS GRID #4160298 Report a problem
    6/5/2006Sold$561,330$172/sqft
    Source: Public Record Report a problem

    Public tax history

    YearProperty taxesTax assessment
    2025$5,291 -0.2%$67,170 +8.8%
    2024$5,304 +15.6%$61,765
    2023$4,586 -14%$61,765 +16.8%
    2022$5,331 +17.8%$52,897 -2.8%
    2021$4,527 $54,420 +17.4%
    2020$4,527 +3%$46,347
    2019$4,396 +11.2%$46,347 +15.2%
    2018$3,952 $40,245
    2017$3,952 -5.6%$40,245 -4.9%
    2016$4,187 $42,315
    2015$4,187 +10.6%$42,315 +19.1%
    2014$3,784 -9.3%$35,540
    2013$4,174 +1.4%$35,540 -9.2%
    2012$4,117 -11.8%$39,146
    2011$4,670 +0.3%$39,146 -14.4%
    2010$4,657 +7.5%$45,740
    2009$4,333 +1.2%$45,740 +6.6%
    2008$4,283 +32.5%$42,910
    2007$3,233 -20.2%$42,910 +6.7%
    2006$4,051 +8.6%$40,210 +7.7%
    2005$3,730 +9%$37,330
    2004$3,423 +42.5%$37,330
    2003$2,402 -25.3%$37,330 +6.8%
    2002$3,217 +3.9%$34,940 +16.5%
    2001$3,095 -0.7%$29,980
    2000$3,116 $29,980
    Find assessor info on the county website

    Neighborhood: 80401

    Nearby schools

    GreatSchools rating
    Schools provided by the listing agent
    • Elementary: Ralston
    • Middle: Bell
    • High: Golden
    • District: Jefferson County R-1

    Source: REcolorado as distributed by MLS GRID. This data may not be complete. We recommend contacting the local school district to confirm school assignments for this home.

    Get a cash offer in 3 minutes
    Find out how much your home could sell for in as little as 3 minutes with a no-obligation cash offer.
    Estimated market value
    $1,077,000
    Get a cash offer in 3 minutes
    Find out how much your home could sell for in as little as 3 minutes with a no-obligation cash offer.
    Estimated market value
    $1,077,000