Skip main navigation
Off market
  • $365,600

    1359 Red Hawk Ct, New Richmond, WI 54017

    4beds
    1,949sqft
    SingleFamily
    Built in 2007
    10,497 Square Feet Lot
    $365,600 Zestimate®
    $188/sqft
    $2,374 Estimated rent

    Home value

    $365,600

    $347,000 - $384,000

    $2,374/mo

    Zestimate® history
    Loading
    Loading...

    Owner options

    List your home for rent

    $2,374/mo

    Rent Zestimate®

    Find your next renter with Zillow Rental Manager. Plus, with online applications, you can quickly screen prospective tenants – for free.

    Learn more

    $2,374/mo

    Rent Zestimate®

    Refinance and save

    $1,940/mo

    Est. payment

    Refinancing to a lower rate could help reduce your monthly payments and save thousands over the life of the loan.

    See today's rates

    $1,940/mo

    Est. payment

    Explore your selling options

    Work with a Zillow partner agent

    Leverage their expertise and Zillow's premium Showcase listings to get your home seen by more buyers.

    Get started

    List with your own agent

    Get your home in front of millions of buyers by listing it on Zillow.

    Learn how to do it

    Sell it yourself

    Take full control of how buyers see your home on Zillow by listing For Sale by Owner (FSBO).

    List your home

    What's special

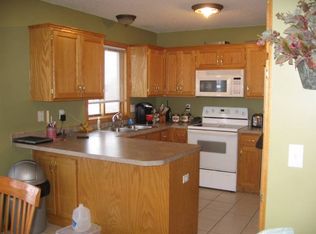

    This wonderful 4 bedroom home has had lots of recent updates! The spacious kitchen has all new stainless steel appliances, granite countertops, and a tiled backsplash. The home has new hardwood flooring on the upper floor, new carpet in all bedrooms, new light fixtures, and new closet doors have been added throughout. The upper bathroom has a new vanity, updated paint, and mirror. The list is long, so come see this home yourself. The open floor plan with fully vaulted ceilings in the main living area makes this home feel very spacious. A large deck off dining room and paver patio below leads you to the fully private fenced backyard. An irrigation system completes the yard. The garage has 8 ft doors and is insulated/heated. A new roof (June '19) also just installed! Surrounded by a wonderful neighborhood within walking/biking to Paperjack Elementary and trails around neighborhood there is also plenty of shopping and restaurants just minutes away; icing on the cake!

    This property is off market, which means it's not currently listed for sale or rent on Zillow. This may be different from what's available on other websites or public sources.
    Facts & features

    Interior

    Bedrooms & bathrooms
    • Bedrooms: 4
    • Bathrooms: 2
    • Full bathrooms: 2
    Heating
    • Baseboard, Forced air
    Appliances
    • Included: Dishwasher, Dryer, Microwave, Refrigerator, Washer
    Features
    • Flooring: Hardwood
    • Basement: Full, Finished (Livable), Egress Windows, Daylight/Lookout Windows, Walkout
    Interior area
    • Total interior livable area: 1,949 sqft

    Property

    Parking
    • Parking features: Garage - Attached
    Features
    • Exterior features: Stone, Vinyl, Brick
    Lot
    • Size: 10,497 sqft
    Details
    • Parcel number: 261108432105
    • Zoning: Residential-Single Family

    Construction

    Type & style
    • Home type: SingleFamily
    Materials
    • Roof: Asphalt
    Condition
    • Year built: 2007

    Utilities & green energy

    • Sewer: City Sewer/Connected

    Community & neighborhood

    Location
    • Region: New Richmond

    HOA & financial

    HOA
    • Has HOA: Yes
    • HOA fee: $50 monthly

    Other

    Other facts
    • PRESENTUSE: Yearly
    • STATUS: Pending
    • TAXYEAR: 2018.00
    • ZONING: Residential-Single Family
    • FRONTAGEFEET: Paved Streets, Curbs, City
    • BASEMENT: Full, Finished (Livable), Egress Windows, Daylight/Lookout Windows, Walkout
    • CONSTRUCTIONSTATUS: Previously Owned
    • GARAGEDESCRIPTION: Attached Garage, Garage Door Opener, Driveway - Asphalt, Heated Garage, Insulated Garage
    • HEATINGDESCRIPTION: Forced Air, Baseboard
    • APPLIANCES: Refrigerator, Washer, Dryer, Microwave, Dishwasher, Disposal, Water Softener - Owned
    • AMENITIESUNIT: Deck, Patio, Kitchen Window, Ceiling Fan(s), Hardwood Floors, Washer/Dryer Hookup, Natural Woodwork, In-Ground Sprinkler, Vaulted Ceiling(s), Kitchen Center Island
    • ROOMFLOOR1: Main
    • ROOF: Asphalt Shingles, Pitched, Age 8 Years or Less
    • EXTERIOR: Vinyl, Brick/Stone
    • FUEL: Natural Gas
    • SEWER: City Sewer/Connected
    • WATER: City Water/Connected
    • BATHDESC: Main Floor Full Bath, Master Walk-Thru, Full Basement
    • DININGROOMDESCRIPTION: Informal Dining Room, Kitchen/Dining Room
    • SPECIALSEARCH: Main Floor Bedroom
    • FENCE: Privacy, Wood, Full
    • DAYSONMARKETCUMULATIVE: 139
    • DAYSONMARKET: 85
    • OFFMARKETDATE: 2019-10-17T12:19:13

    Price history

    DateEventPrice
    9/10/2022Listing removed--
    Source: WIREX MLS #6233542 Report a problem
    8/15/2022Price change$324,900-7.1%$167/sqft
    Source: NorthstarMLS as distributed by MLS GRID #6233542 Report a problem
    7/15/2022Listed for sale$349,900+36.1%$180/sqft
    Source: NorthstarMLS as distributed by MLS GRID #6233542 Report a problem
    10/18/2019Sold$257,000-3%$132/sqft
    Source: NorthstarMLS as distributed by MLS GRID #5268078 Report a problem
    10/17/2019Pending sale$264,900$136/sqft
    Source: Keller Williams Premier Realty #5268078 Report a problem
    9/3/2019Price change$264,900-3.3%$136/sqft
    Source: Keller Williams Premier Realty #5268078 Report a problem
    7/24/2019Price change$273,900-2.1%$141/sqft
    Source: Keller Williams Premier Realty #5268078 Report a problem
    6/25/2019Price change$279,900-3.4%$144/sqft
    Source: Keller Williams Premier Realty #5268078 Report a problem
    5/31/2019Listed for sale$289,900+36.1%$149/sqft
    Source: Keller Williams Premier Realty #5234936 Report a problem
    7/14/2017Sold$213,000-5.3%$109/sqft
    Source: NorthstarMLS as distributed by MLS GRID #4817856 Report a problem
    6/6/2017Pending sale$225,000$115/sqft
    Source: Hudson #4817856 Report a problem
    6/2/2017Price change$225,000-4.7%$115/sqft
    Source: Hudson #4817856 Report a problem
    5/17/2017Price change$236,000-4.4%$121/sqft
    Source: Hudson #4817856 Report a problem
    5/3/2017Price change$246,900-3.1%$127/sqft
    Source: Hudson #4817856 Report a problem
    4/26/2017Price change$254,900-5.6%$131/sqft
    Source: Keller Williams - Hudson #4817856 Report a problem
    4/20/2017Listed for sale$269,900+48.2%$138/sqft
    Source: Keller Williams - Hudson #4817856 Report a problem
    9/20/2007Sold$182,160$93/sqft
    Source: Lake Superior Area Realtors as distributed by MLS GRID #1248648 Report a problem

    Public tax history

    YearProperty taxesTax assessment
    2024$5,683 +7.3%$341,300 +5.1%
    2023$5,296 +23.1%$324,700 +17.2%
    2022$4,301 +10.4%$277,100 +6.5%
    2021$3,895 -4.5%$260,200 +47.3%
    2020$4,077 -14.2%$176,600
    2019$4,754 +4.6%$176,600
    2018$4,546 +10.7%$176,600
    2017$4,107 +3.7%$176,600
    2016$3,962 -1.3%$176,600
    2015$4,014 +2.2%$176,600
    2014$3,926 +2.1%$176,600
    2013$3,845 -3.9%$176,600
    2012$4,000 -0.7%$176,600
    2011$4,030 -0.5%$176,600
    2010$4,050 +10%$176,600
    2009$3,680 +4.5%$176,600 +8.5%
    2008$3,523 $162,800

    Find assessor info on the county website

    Neighborhood: 54017

    Nearby schools

    GreatSchools rating
    Get a cash offer in 3 minutes
    Find out how much your home could sell for in as little as 3 minutes with a no-obligation cash offer.
    Estimated market value
    $365,600
    Get a cash offer in 3 minutes
    Find out how much your home could sell for in as little as 3 minutes with a no-obligation cash offer.
    Estimated market value
    $365,600