Step inside this beautifully maintained, low maintenance, 1,576 square foot masterpiece built in 2017. Designed with modern layout sensibilities, the interior boasts an expansive, sun-drenched living room anchored by a beautiful gas fireplace-ideal for cozy Minnesota winters. the open-concept flows effortlessly into an eat-in kitchen complete with a center island, breakfast area, and direct views of our pristine backyard oasis. the home features 3 generously sized bedrooms, all conveniently located on the main floor bathroom. Two additional main-floor bedrooms share a second full bath, providing an ideal layout for family or hosting weekend guests. Outside, your private 18x14 patio is the perfect spot for morning coffee or evening barbecues as you watch golfers clear the 3rd green and tee off on the 4th hole. Because the home is built with low-maintenance vinyl, brick, and stone finishes, you can spend less time fixing up the house and more time enjoying the golf course, only a chip away from your back door. This is a must see home with upgraded enhancements throughout.
If your looking to move, don't miss out on this rare opportunity.
Pending
$498,900
1359 Ridge Rd, Motley, MN 56466
3beds
1,576sqft
Single Family
Built in 2017
0 Square Feet Lot
$487,700 Zestimate®
$317/sqft
$-- HOA
What's special
Center islandBeautiful gas fireplaceUpgraded enhancements throughoutBreakfast areaEat-in kitchenOpen-concept flows effortlesslyMain floor bathroom
- 13 days
- 495
- 17
Zillow last checked:
Listing updated:
Listed by:
John Fritsche 218-251-6100,
Edina Realty, Inc.
Source: NorthstarMLS as distributed by MLS GRID,MLS#: 7136116
Facts & features
Interior
Bedrooms & bathrooms
- Bedrooms: 3
- Bathrooms: 2
- Full bathrooms: 2
Bedroom
- Level: Main
- Area: 221.1 Square Feet
- Dimensions: 13.4x16.5
Bedroom 2
- Level: Main
- Area: 152.32 Square Feet
- Dimensions: 12.8x11.9
Bedroom 3
- Level: Main
- Area: 135.6 Square Feet
- Dimensions: 12x11.3
Kitchen
- Level: Main
- Area: 195 Square Feet
- Dimensions: 13x15
Laundry
- Level: Main
- Area: 44.64 Square Feet
- Dimensions: 7.2x6.2
Living room
- Level: Main
- Area: 208 Square Feet
- Dimensions: 13x16
Patio
- Level: Main
- Area: 224 Square Feet
- Dimensions: 16x14
Utility room
- Level: Main
- Area: 31.62 Square Feet
- Dimensions: 5.1x6.2
Heating
- Forced Air, Fireplace(s)
Cooling
- Central Air
Appliances
- Included: Air-To-Air Exchanger, Dishwasher, Electric Water Heater, ENERGY STAR Qualified Appliances, Exhaust Fan, Water Filtration System, Water Osmosis System, Microwave, Range, Refrigerator, Stainless Steel Appliance(s), Washer, Water Softener Owned
- Laundry: Main Level
Features
- Basement: None
- Number of fireplaces: 1
- Fireplace features: Gas, Living Room
Interior area
- Total structure area: 1,576
- Total interior livable area: 1,576 sqft
- Finished area above ground: 1,576
- Finished area below ground: 0
Video & virtual tour
Property
Parking
- Total spaces: 4
- Parking features: Attached, Detached Garage, Concrete, Electric, Garage Door Opener
- Attached garage spaces: 4
- Has uncovered spaces: Yes
Accessibility
- Accessibility features: Doors 36"+, No Stairs External, No Stairs Internal
Features
- Levels: One
- Stories: 1
- Patio & porch: Covered, Patio
- Fencing: None
Lot
- Size: 0 Square Feet
- Dimensions: 262 x 151 x 242 x 152
- Features: On Golf Course, Tree Coverage - Medium
- Topography: Level
Details
- Additional structures: Garage(s), Storage Shed
- Foundation area: 1702
- Parcel number: 292912000
- Zoning description: Residential-Single Family
- Other equipment: Fuel Tank - Rented
Construction
Type & style
- Home type: SingleFamily
- Property subtype: Single Family
Materials
- Roof: Age 8 Years or Less,Asphalt
Condition
- New construction: No
- Year built: 2017
Utilities & green energy
- Electric: Circuit Breakers
- Gas: Propane
- Sewer: Septic System Compliant - Yes, Tank with Drainage Field
- Water: Well
Community & HOA
Community
- Subdivision: Ridgeview Estates
HOA
- Has HOA: No
Location
- Region: Motley
Financial & listing details
- Price per square foot: $317/sqft
- Tax assessed value: $304,200
- Annual tax amount: $148
- Date on market: 8/31/2026
- Cumulative days on market: 14 days
Estimated market value
$487,700
$463,000 - $512,000
$1,869/mo
Price history
| Date | Event | Price |
|---|---|---|
| 9/14/2026 | Pending sale | $498,900$317/sqft |
Source:  NorthstarMLS as distributed by MLS GRID #7136116 Report a problem NorthstarMLS as distributed by MLS GRID #7136116 Report a problem | ||
| 8/31/2026 | Listed for sale | $498,900+75.1%$317/sqft |
Source: NorthstarMLS as distributed by MLS GRID #7136116 Report a problem | ||
| 5/31/2019 | Sold | $285,000-1.6%$181/sqft |
Source: NorthstarMLS as distributed by MLS GRID #5210554 Report a problem | ||
| 4/22/2019 | Pending sale | $289,500$184/sqft |
Source: Necklen & Oakland #5210554 Report a problem | ||
| 4/8/2019 | Listed for sale | $289,500$184/sqft |
Source: Necklen & Oakland #5210554 Report a problem | ||
Public tax history
| Year | Property taxes | Tax assessment |
|---|---|---|
| 2025 | $148 | $304,200 -4% |
| 2024 | -- | $316,800 +12.7% |
| 2023 | -- | $281,200 +0.2% |
| 2022 | -- | $280,500 +28.6% |
| 2021 | -- | $218,100 +9.7% |
| 2020 | -- | $198,900 |
| 2019 | $1,834 +11362.5% | $198,900 +625.9% |
| 2018 | $16 | $27,400 |
Find assessor info on the county website
Monthly payment
Est. payment
Payment breakdown
Explore the cost of this home by adjusting the details. Changes won't be saved.Climate risks
Neighborhood: 56466

Similar homes
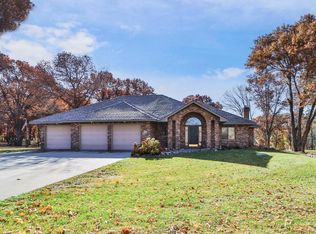
- $450,0003 bd2 ba1.6k sqft45594 313th Ave, Motley, MN 56466For Sale
 MLS ID #7135127, Sandy Knosalla, Edina Realty, Inc.. NorthstarMLS as distributed by MLS GRID
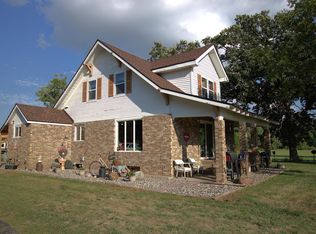
 - $400,0002 bd3 ba1.4k sqft33210 Rolling Oaks Ln, Motley, MN 56466For Sale
 MLS ID #7127328, Lidia Atkinson, Edina Realty, Inc.. NorthstarMLS as distributed by MLS GRID
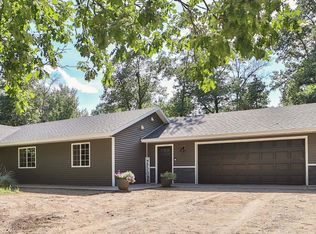
 - $374,9003 bd2 ba1.4k sqft49363 Morrison Line Rd, Motley, MN 56466For Sale
 MLS ID #7123117, Chad Schwendeman, eXp Realty. NorthstarMLS as distributed by MLS GRID
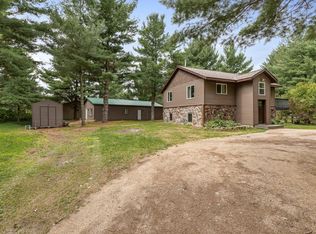
 - $299,9002 bd2 ba1.4k sqft33181 Hickory Ln, Motley, MN 56466For Sale
 MLS ID #7125090, Travis Johnson, Edina Realty, Inc.. NorthstarMLS as distributed by MLS GRID
 - $474,9003 bd2 ba2k sqft25076 Lagos Rd, Browerville, MN 56438For SaleMLS ID #7135434, Chad Schwendeman, eXp Realty. NorthstarMLS as distributed by MLS GRID
- $504,9002 bd3 ba1.9k sqft4001 Lake Placid Blvd SW, Pillager, MN 56473For SaleMLS ID #7115394, Elijah Rick, Real Broker, LLC. NorthstarMLS as distributed by MLS GRID
- $489,9003 bd2 ba1.3k sqft35470 Moccasin Ln, Cushing, MN 56443For SaleMLS ID #7078579, Brandon Gartner, Keller Williams Realty Professionals. NorthstarMLS as distributed by MLS GRID
- $525,9993 bd2 ba2.2k sqft12372 Airport Rd, Staples, MN 56479For SaleMLS ID #7060230, Sandy Knosalla, Edina Realty, Inc.. NorthstarMLS as distributed by MLS GRID
- $299,9003 bd2 ba2k sqft1587 Stallion Rd SW, Pillager, MN 56473For SaleMLS ID #7142722, Amanda Lumley, Northland Sotheby's International Realty. NorthstarMLS as distributed by MLS GRID
- $525,0003 bd2 ba1.8k sqft6423 Hay Creek Rd, Fort Ripley, MN 56449For SaleMLS ID #7122741, Mary McKay, Century 21 Brainerd Realty. NorthstarMLS as distributed by MLS GRID
- $259,9002 bd2 ba1.1k sqft481 E River Rd, Motley, MN 56466For SaleMLS ID #7091742, Nicole Philippi, Smart Choice Realty. NorthstarMLS as distributed by MLS GRID
- $479,9003 bd2 ba1.7k sqft14470 Kimberlee Dr, Baxter, MN 56425For SaleMLS ID #7141877, Michelle Rodahl, LPT Realty, LLC.. NorthstarMLS as distributed by MLS GRID
- $299,9004 bd2 ba1.7k sqft349 Beaulieu St W, Motley, MN 56466For SaleMLS ID #7100317, Tori Malm, Keller Williams Select Realty. NorthstarMLS as distributed by MLS GRID
- $449,9003 bd3 ba2k sqft11794 County Road 1 SW, Pillager, MN 56473For SaleMLS ID #7120648, Chad Schwendeman, eXp Realty. NorthstarMLS as distributed by MLS GRID
- $429,9003 bd3 ba2.2k sqft26211 130th St SW, Staples, MN 56479For SaleMLS ID #7134844, Kelly LaBrosse, Century 21 Atwood. NorthstarMLS as distributed by MLS GRID
- $479,9005 bd2 ba1.7k sqft12776 Knollwood Dr, Baxter, MN 56425For SaleMLS ID #7126601, Joel Hartman, eXp Realty. NorthstarMLS as distributed by MLS GRID
- $375,0003 bd2 ba2k sqft1565 Stallion Rd SW, Pillager, MN 56473For SaleMLS ID #7121272, Michael Kennedy, Edina Realty, Inc.. NorthstarMLS as distributed by MLS GRID
- $374,9004 bd2 ba2.1k sqft40142 Pandora Dr, Browerville, MN 56438For SaleMLS ID #7133018, Elijah Rick, Real Broker, LLC. NorthstarMLS as distributed by MLS GRID
- $369,0003 bd2 ba2.1k sqft28663 Ottawa Dr, Browerville, MN 56438For SaleMLS ID #7120285, Brad Wadsten, Edina Realty, Inc.. NorthstarMLS as distributed by MLS GRID
- $479,9004 bd2 ba2.3k sqft14425 Northwoods Dr, Baxter, MN 56425For SaleMLS ID #7109393, Debbie Hibbard, Kurilla Real Estate LTD. NorthstarMLS as distributed by MLS GRID
