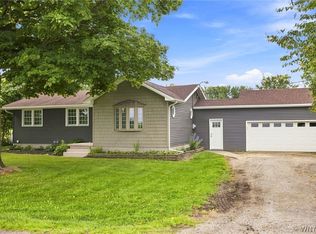
Welcome to this beautifully remodeled ranch situated on over 7 picturesque acres in an Agricultural District, the perfect opportunity for hobby farming, livestock, horses, or simply enjoying wide-open space. Conveniently located just minutes from the Pembroke Thruway, you’ll love the peaceful country setting while still being close to all the amenities you need.
This move-in ready home features 3 bedrooms, 2 full bathrooms, and a bright, open-concept layout that’s perfect for everyday living and entertaining. The entire home has been beautifully remodeled with fresh paint throughout, newer windows in the living room and kitchen, roof done in 2023 and thoughtful updates that make it truly turnkey.
The spacious kitchen has one of the best features of the home—a breathtaking view from the kitchen sink overlooking the beautiful property, making even doing the dishes enjoyable! A convenient first-floor laundry room adds to the home’s practical layout.
Outside, you’ll find a newer roof, a new Trex front deck, a large U-shaped driveway, and an expansive yard with endless possibilities. With over 7 acres in an Agricultural District, there’s plenty of room to farm, raise animals, create gardens, or build the country lifestyle you’ve always envisioned. A public water tap is available at the road for future convenience.
If you’ve been dreaming of a beautifully updated ranch with acreage, incredible views, and the perfect balance of privacy and accessibility, this is the one you’ve been waiting for.
Delayed Negotiations July 21st at 5pm.
Pending
$299,999
1359 Roberts Rd, Basom, NY 14013
3beds
1,708sqft
Single Family Residence
Built in 1958
7.3 Acres Lot
$-- Zestimate®
$176/sqft
$-- HOA
What's special
Beautifully remodeled ranchIncredible viewsFresh paint throughoutNew trex front deckBright open-concept layoutConvenient first-floor laundry roomLarge u-shaped driveway
- 69 days
- 88
- 3
Zillow last checked:
Listing updated:
Listed by:
WNY Metro Roberts Realty 716-891-1710,
Sarah Weisbeck 716-213-7767
Source: NYSAMLSs,MLS#: B1698223 Originating MLS: Buffalo
Originating MLS: BuffaloFacts & features
Interior
Bedrooms & bathrooms
- Bedrooms: 3
- Bathrooms: 2
- Full bathrooms: 2
- Main level bathrooms: 1
- Main level bedrooms: 3
Heating
- Oil, Radiant
Appliances
- Included: Dryer, Dishwasher, Electric Oven, Electric Range, Microwave, Oil Water Heater, Refrigerator, Washer
- Laundry: Main Level
Features
- Entrance Foyer, Eat-in Kitchen, Separate/Formal Living Room, Bedroom on Main Level, Main Level Primary
- Flooring: Tile, Varies, Vinyl
- Basement: Full,Walk-Out Access
- Has fireplace: No
Interior area
- Total structure area: 1,708
- Total interior livable area: 1,708 sqft
Property
Parking
- Total spaces: 2
- Parking features: Attached, Garage, Circular Driveway
- Attached garage spaces: 2
Features
- Levels: One
- Stories: 1
- Exterior features: Blacktop Driveway
Lot
- Size: 7.3 Acres
- Dimensions: 356 x 637
- Features: Corner Lot, Irregular Lot
Details
- Parcel number: 1820000070000001001000
- Special conditions: Standard
Construction
Type & style
- Home type: SingleFamily
- Architectural style: Ranch
- Property subtype: Single Family Residence
Materials
- Vinyl Siding
- Foundation: Poured
Condition
- Resale
- Year built: 1958
Utilities & green energy
- Sewer: Septic Tank
- Water: Not Connected, Public, Well
- Utilities for property: Water Available
Community & HOA
Location
- Region: Basom
Financial & listing details
- Price per square foot: $176/sqft
- Tax assessed value: $178,000
- Annual tax amount: $4,887
- Date on market: 7/13/2026
- Cumulative days on market: 67 days
- Listing terms: Cash,Conventional,FHA,VA Loan
Estimated market value
Not available
Estimated sales range
Not available
Not available
Price history
| Date | Event | Price |
|---|---|---|
| 7/24/2026 | Pending sale | $299,999$176/sqft |
Source:  NYSAMLSs #B1698223 Report a problem NYSAMLSs #B1698223 Report a problem | ||
| 7/13/2026 | Listed for sale | $299,999+71.5%$176/sqft |
Source: NYSAMLSs #B1698223 Report a problem | ||
| 11/11/2020 | Listing removed | $174,900+1.7%$102/sqft |
Source: Howard Hanna - Batavia #B1252855 Report a problem | ||
| 5/3/2020 | Sold | $172,000-1.7%$101/sqft |
Source: NYSAMLSs #B1252855 Report a problem | ||
| 3/4/2020 | Pending sale | $174,900$102/sqft |
Source: Howard Hanna - Batavia #B1252855 Report a problem | ||
| 2/24/2020 | Listed for sale | $174,900$102/sqft |
Source: Howard Hanna #B1252855 Report a problem | ||
Public tax history
| Year | Property taxes | Tax assessment |
|---|---|---|
| 2025 | -- | $178,000 +1.7% |
| 2024 | -- | $175,000 |
| 2023 | -- | $175,000 +43.1% |
| 2022 | -- | $122,300 |
| 2021 | -- | $122,300 |
| 2020 | -- | $122,300 |
| 2019 | -- | $122,300 +5.7% |
| 2018 | -- | $115,700 |
Find assessor info on the county website
Monthly payment
Climate risks
Neighborhood: 14013
Nearby schools
Similar homes
- $284,0003 bd2 ba1.1k sqft1768 Lewiston Rd, Basom, NY 14013For Sale
 MLS ID #B1706776, Rebecca Guzdek, Listing by: Keller Williams Realty WNY. NYSAMLSs
 - $274,9004 bd2 ba1.7k sqft2108 Judge Rd, Basom, NY 14013For Sale
 MLS ID #R1706564, Nicole Mitchell, Listing by: Keller Williams Realty Greater Rochester. NYSAMLSs
 - $--2 bd2 ba1.4k sqft9048 Pearson Rd, Middleport, NY 14105Auction
 Auction.com 2
 - $315,0003 bd2 ba2k sqft1340 West Ave, Medina, NY 14103For Sale
 MLS ID #B1698458, Rita A Zambito, Listing by: Berkshire Hathaway Homeservices Zambito Realtors. NYSAMLSs
 - $325,0003 bd2 ba1.6k sqft11024 Furness Pkwy, Medina, NY 14103For SaleMLS ID #R1708335, Gina M. Colonna, Listing by: Wirth Realty. NYSAMLSs
- $289,9003 bd2 ba2.2k sqft6878 Townline Rd, Bergen, NY 14416For SaleMLS ID #R1711849, Joseph Skelly, Listing by: Coldwell Banker Custom Realty. NYSAMLSs
- $329,9003 bd3 ba1.6k sqft7143 Akron Rd, Lockport, NY 14094For SaleMLS ID #B1707906, Lisa Cicciarelli, Listing by: Berkshire Hathaway Homeservices Zambito Realtors. NYSAMLSs
- $274,9004 bd2 ba1.6k sqft416 Erie St, Medina, NY 14103For SaleMLS ID #B1709045, Lizabeth Krenning, Listing by: Berkshire Hathaway Homeservices Zambito Realtors. NYSAMLSs
- $250,0003 bd2 ba1.7k sqft2389 Angling Rd, Corfu, NY 14036For SaleMLS ID #R1712113, Dennis R. Levandowski, Listing by: Berkshire Hathaway HomeServices Discover Real Estate. NYSAMLSs
- $329,9004 bd2 ba2k sqft8388 Slusser Rd, Batavia, NY 14020For SaleMLS ID #B1700731, Rebecca Guzdek, Listing by: Keller Williams Realty WNY. NYSAMLSs
- $299,0003 bd2 ba1.8k sqft40 Clinton St, Akron, NY 14001For SaleMLS ID #B1706570, Cally Couturier, Listing by: Berkshire Hathaway Homeservices Zambito Realtors. NYSAMLSs
- $299,9005 bd2 ba2.1k sqft3566 Drum Rd, Middleport, NY 14105For SaleMLS ID #B1710899, Cynthia Petkus-Barna, Listing by: Berkshire Hathaway Homeservices Zambito Realtors. NYSAMLSs
- $299,9003 bd2 ba1.7k sqft12.5 Adams St, Batavia, NY 14020For SaleMLS ID #B1701482, John P Gerace, Listing by: Gerace Realty LLC. NYSAMLSs
- $269,9003 bd3 ba1.3k sqft345 S Clinton St, Albion, NY 14411For SaleMLS ID #B1711501, Mark F Zambito, Listing by: Berkshire Hathaway Homeservices Zambito Realtors. NYSAMLSs
- $279,0005 bd3 ba2.3k sqft34 Broadway St, Oakfield, NY 14125For SaleMLS ID #R1682998, Angelea Pugh, Listing by: Berkshire Hathaway HS Zambito. NYSAMLSs
- $349,9003 bd2 ba1.7k sqft1685 Carmen Rd, Barker, NY 14012For SaleMLS ID #B1705763, Matthew D Kennedy, Listing by: Keller Williams Realty WNY. NYSAMLSs
- $259,9003 bd2 ba1.8k sqft315 Eagle St, Medina, NY 14103For SaleMLS ID #B1710588, Samantha Ajroud, Listing by: Berkshire Hathaway Homeservices Zambito Realtors. NYSAMLSs
- $315,0003 bd2 ba2k sqft4719 Cottage Rd, Gasport, NY 14067For SaleMLS ID #B1707720, June E Spencer, Listing by: WNY Metro Roberts Realty. NYSAMLSs
- $265,0003 bd2 ba1.5k sqft4429 Lake Ave, Lockport, NY 14094For SaleMLS ID #B1697185, Deborah A Carpenter, Listing by: Berkshire Hathaway Homeservices Zambito Realtors. NYSAMLSs
- $269,9002 bd1 ba1.2k sqft1207 S Main St, Medina, NY 14103For SaleMLS ID #B1704018, Mark F Zambito, Listing by: Berkshire Hathaway Homeservices Zambito Realtors. NYSAMLSs
