Skip main navigation
Off market
  • $485,500

    1359 S Hidden Creek Dr, Saline, MI 48176

    4beds
    2,181sqft
    Single Family Residence
    Built in 1994
    10,454 Square Feet Lot
    $485,500 Zestimate®
    $223/sqft
    $3,010 Estimated rent

    Home value

    $485,500

    $456,000 - $519,000

    $3,010/mo

    Zestimate® history
    Loading
    Loading...

    Owner options

    List your home for rent

    $3,010/mo

    Rent Zestimate®

    Find your next renter with Zillow Rental Manager. Plus, with online applications, you can quickly screen prospective tenants – for free.

    Learn more

    $3,010/mo

    Rent Zestimate®

    Refinance and save

    $3,494/mo

    Est. payment

    Refinancing to a lower rate could help reduce your monthly payments and save thousands over the life of the loan.

    See today's rates

    $3,494/mo

    Est. payment

    Explore your selling options

    Work with a Zillow partner agent

    Leverage their expertise and Zillow's premium Showcase listings to get your home seen by more buyers.

    Get started

    List with your own agent

    Get your home in front of millions of buyers by listing it on Zillow.

    Learn how to do it

    Sell it yourself

    Take full control of how buyers see your home on Zillow by listing For Sale by Owner (FSBO).

    List your home

    What's special

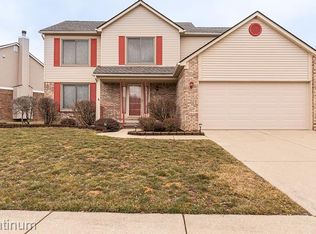
    Welcome to this lovely move-in ready 2-story colonial with 4 bedrooms and 2.1 baths overlooking a pond. Enjoy the pond view from the deck, kitchen, dining room with a new bay window, family room, and master suite. The hardwood foyer leads to the living room and formal dining room with recessed lighting throughout the 1st floor. The kitchen offers oak cabinets, stainless steel appliances, laminate counters, pantry, and a breakfast nook facing the doorwall with a pond view from the newly refinished deck with recessed lighting. The spacious family room comes with a natural wood fireplace and cathedral ceiling. The chimney and fireplace were inspected in 2022. The unfinished basement has 1116 sq ft and comes with a sump pump plus backup, plumbed for a 3rd bath, and repainted and resealed. Updates: Majic Fiberglass Windows (transferable warranty); New carpet throughout-2023; freshly painted inside throughout home (2023) ; Updated all baths in 2022-2023; Roof 2009; New garage door 2020. Mechanicals: Bryant Furnace and AC-2015, H20 (Jan 2018; Inspected every 6 months. Electric smooth top range, microwave, refrigerator, (2015); Older BOSCH Dishwasher; Washer/dryer 2010. 1-YEAR HOME WARRANTY INCLUDED. Low Pittsfield taxes, Ann Arbor schools and Saline mailing. Easy access to US-23, I-94, Ann Arbor, Saline, U-M, parks, shopping, restaurants.

    This property is not currently displayed as for sale or rent on Zillow. This may be different from what's on other websites or public sources.

    Zillow last checked:

    Listing updated:

    Listed by:

    Jannetta Logan 734-395-2948,

    RE/MAX Platinum

    Bought with:

    Darby Kolano, 6501366696

    The Charles Reinhart Company

    Source: Realcomp II,MLS#: 20230013805MLS Logo

    Facts & features

    Interior

    Bedrooms & bathrooms
    • Bedrooms: 4
    • Bathrooms: 3
    • Full bathrooms: 2
    • 1/2 bathrooms: 1
    Heating
    • Forced Air, Natural Gas
    Cooling
    • Central Air
    Appliances
    • Included: Dishwasher, Disposal, Dryer, Free Standing Electric Oven, Free Standing Refrigerator, Microwave, Range Hood, Stainless Steel Appliances, Washer
    Features
    • Entrance Foyer, High Speed Internet, Programmable Thermostat
    • Basement: Full,Unfinished
    • Has fireplace: Yes
    • Fireplace features: Family Room, Great Room, Wood Burning
    Interior area
    • Total interior livable area: 2,181 sqft
    • Finished area above ground: 2,181

    Property

    Parking
    • Total spaces: 2
    • Parking features: Two Car Garage, Attached
    • Attached garage spaces: 2
    Features
    • Levels: Two
    • Stories: 2
    • Entry location: GroundLevelwSteps
    • Patio & porch: Deck, Porch
    • Pool features: None
    Lot
    • Size: 10,454 Square Feet
    • Dimensions: 80 x 132
    Details
    • Parcel number: L01227115033
    • Special conditions: Short Sale No,Standard

    Construction

    Type & style
    • Home type: SingleFamily
    • Architectural style: Colonial
    • Property subtype: Single Family Residence
    Materials
    • Aluminum Siding, Brick
    • Foundation: Basement, Poured, Sump Pump
    Condition
    • New construction: No
    • Year built: 1994

    Utilities & green energy

    • Sewer: Public Sewer
    • Water: Public

    Community & HOA

    Community
    • Subdivision: HIDDEN CREEK SUB
    HOA
    • Has HOA: Yes
    • HOA fee: $275 annually
    Location
    • Region: Saline

    Financial & listing details

    • Price per square foot: $223/sqft
    • Tax assessed value: $117,040
    • Annual tax amount: $6,557
    • Date on market: 3/5/2023
    • Cumulative days on market: 10 days
    • Listing agreement: Exclusive Right To Sell
    • Listing terms: Cash,Conventional,FHA,Va Loan

    Price history

    DateEventPrice
    4/10/2023Pending sale$420,000$193/sqft
    Source: Realcomp II #20230013805 Report a problem
    4/7/2023Sold$420,000$193/sqft
    Source: Realcomp II #20230013805 Report a problem
    3/5/2023Listed for sale$420,000$193/sqft
    Source: Realcomp II #20230013805 Report a problem

    Public tax history

    Tax history is unavailable.

    Neighborhood: 48176

    Nearby schools

    GreatSchools rating
    Get a cash offer in 3 minutes
    Find out how much your home could sell for in as little as 3 minutes with a no-obligation cash offer.
    Estimated market value
    $485,500
    Get a cash offer in 3 minutes
    Find out how much your home could sell for in as little as 3 minutes with a no-obligation cash offer.
    Estimated market value
    $485,500