Skip main navigation
Off market
Street View
  • $479,800

    1359 S Paris Ct, Aurora, CO 80012

    4beds
    2,010sqft
    Single Family Residence
    Built in ----
    -- sqft lot
    $479,800 Zestimate®
    $239/sqft
    $2,678 Estimated rent

    Home value

    $479,800

    $456,000 - $504,000

    $2,678/mo

    Zestimate® history
    Loading
    Loading...

    Owner options

    List your home for rent

    $2,678/mo

    Rent Zestimate®

    Find your next renter with Zillow Rental Manager. Plus, with online applications, you can quickly screen prospective tenants – for free.

    Learn more

    $2,678/mo

    Rent Zestimate®

    Refinance and save

    $2,847/mo

    Est. payment

    Refinancing to a lower rate could help reduce your monthly payments and save thousands over the life of the loan.

    See today's rates

    $2,847/mo

    Est. payment

    Explore your selling options

    Work with a Zillow partner agent

    Leverage their expertise and Zillow's premium Showcase listings to get your home seen by more buyers.

    Get started

    List with your own agent

    Get your home in front of millions of buyers by listing it on Zillow.

    Learn how to do it

    Sell it yourself

    Take full control of how buyers see your home on Zillow by listing For Sale by Owner (FSBO).

    List your home

    What's special

    Two-level deckVaulted ceilingsTwo separate storage shedsStainless-steel appliancesUpper-level hardwood floorsDesigner backsplashSolid quartz countertops

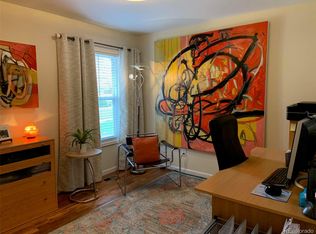
    Well-maintained four-bedroom split-level home in quiet cul-de-sac This home features four total bedrooms and two full bathrooms with over 2,000 square feet finished and an attached 2 car garage. The main (2nd) floor provides an open floor plan with the kitchen, dining area and family room which is highlighted with vaulted ceilings and gas fireplace with stone accent/surround. The kitchen features solid quartz countertops, designer backsplash and a full suite of stainless-steel appliances. The main floor also offers two bedrooms including the primary suite and a full shared bathroom. The lower (1st) floor is garden level and includes a large and open living/flex room along with 2 additional bedrooms, full bathroom and dedicated laundry closet. This home sits in a cul-de-sac and offers a long driveway for off-street parking. The property also features a two-level deck and two separate storage sheds in the fully fenced backyard area. It also features working solar panels which will greatly reduce your electric bill. This home is situated within walking distance to three parks (including Utah, Village East & Peoria Hills). Cherry Creek Schools including Overland High School assigned. Also, it is conveniently near Peoria & Mississippi with close proximity to shopping and dining options as well as public transportation. Additional reasons you will want to call this home: Solar panels - Reduction in electricity Central heat, A/C & gas fireplace All kitchen appliances and W/D provided Upper-level hardwood floors 12-month lease minimum. 1-month standard security deposit. Small pets (25lb max) conditional with owner approval and $250 (per pet) refundable security deposit. This property is available for an immediate lease start & move-in. All applicants will be subject to a $35 application fee per family/group as well as a $30 credit, eviction & criminal background check per person. No smoking. Minimum requirements: Credit score 670+ and gross combined household income 2x the rent. Contact the Saint Property Management Team @ RE/MAX Leaders (Cecile) to schedule a showing. All showings scheduled by appointment.

    This property is off market, which means it's not currently listed for sale or rent on Zillow. This may be different from what's available on other websites or public sources.

    Zillow last checked:

    Listing updated:

    Source: Zillow Rentals

    Facts & features

    Interior

    Bedrooms & bathrooms
    • Bedrooms: 4
    • Bathrooms: 2
    • Full bathrooms: 2
    Rooms
    • Room types: []
    Heating
    • Forced Air
    Cooling
    • Central Air
    Appliances
    • Included: Dishwasher, Dryer, Freezer, Microwave, Refrigerator, Washer
    • Laundry: In Unit
    Interior area
    • Total interior livable area: 2,010 sqft

    Property

    Parking
    • Parking features: Attached, Off Street
    • Has attached garage: Yes
    • Details: Contact manager
    Features
    • Exterior features: Heating system: Forced Air, Working solar panels
    Details
    • Parcel number: 197323118032

    Construction

    Type & style
    • Home type: SingleFamily
    • Property subtype: Single Family Residence

    Community & HOA

    Community
    • Deposit fee: $2,900
    Location
    • Region: Aurora

    Financial & listing details

    • Price per square foot: $239/sqft
    • Tax assessed value: $487,000
    • Annual tax amount: $2,494
    • Date on market: 10/15/2024
    • Lease term: 1 Year

    Price history

    DateEventPrice
    11/25/2024Listing removed$2,900$1/sqft
    Source: Zillow Rentals Report a problem
    11/22/2024Price change$2,900-1.7%$1/sqft
    Source: Zillow Rentals Report a problem
    11/1/2024Price change$2,950-1.7%$1/sqft
    Source: Zillow Rentals Report a problem
    10/25/2024Listed for rent$3,000$1/sqft
    Source: Zillow Rentals Report a problem
    9/27/2024Listing removed$3,000-3.2%$1/sqft
    Source: Zillow Rentals Report a problem
    8/19/2024Price change$3,100-3.1%$2/sqft
    Source: Zillow Rentals Report a problem
    8/16/2024Price change$3,200+3.2%$2/sqft
    Source: Zillow Rentals Report a problem
    8/2/2024Price change$3,100-3.1%$2/sqft
    Source: Zillow Rentals Report a problem
    7/19/2024Listed for rent$3,200+12.5%$2/sqft
    Source: Zillow Rentals Report a problem
    6/2/2023Listing removed--
    Source: Zillow Rentals Report a problem
    5/22/2023Price change$2,845-3.4%$1/sqft
    Source: Zillow Rentals Report a problem
    5/3/2023Listed for rent$2,945$1/sqft
    Source: Zillow Rentals Report a problem
    8/28/2018Sold$368,000-1.3%$183/sqft
    Source: IRES as distributed by MLS GRID #854066 Report a problem
    6/21/2018Listed for sale$372,900$186/sqft
    Source: Windermere Windsor #854066 Report a problem

    Public tax history

    YearProperty taxesTax assessment
    2025$2,494 +13.4%$30,438 -4.2%
    2024$2,199 +15.6%$31,785 -11.2%
    2023$1,903 -0.6%$35,814 +36.3%
    2022$1,915 $26,272 -2.8%
    2021-- $27,028 +20.8%
    2020$1,607 +9.5%$22,373
    2019$1,467 --
    2018$1,467 +1.5%$19,901
    2017$1,446 $19,901 +11%
    2016-- $17,926
    2015-- $17,926 +30.6%
    2014$1,322 +15.7%$13,723 +5.2%
    2013$1,142 $13,050
    2012-- $13,050
    2011$996 +2.7%$13,050 +1.7%
    2010$969 -19.2%$12,830
    2009$1,199 $12,830 -18.2%
    2008-- $15,689
    2007-- $15,689
    2006-- $15,689
    2005-- $15,689 +10.1%
    2002$1,050 +8.6%$14,250 +14.5%
    2001$967 $12,450
    Find assessor info on the county website

    Neighborhood: Village East

    Nearby schools

    GreatSchools rating
    Get a cash offer in 3 minutes
    Find out how much your home could sell for in as little as 3 minutes with a no-obligation cash offer.
    Estimated market value
    $479,800
    Get a cash offer in 3 minutes
    Find out how much your home could sell for in as little as 3 minutes with a no-obligation cash offer.
    Estimated market value
    $479,800