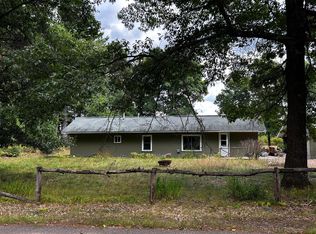
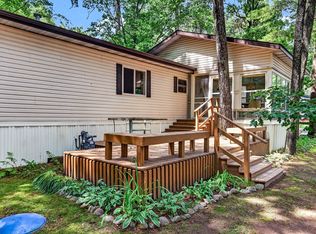
PINEWOOD VILLAGE HOME. Welcome to this beautifully maintained 1400 sq. ft., home offering comfortable one-level living, thoughtful updates, and a peaceful wooded setting. Featuring 2 bedrooms and 2 full bathrooms, this home offers a spacious open-concept living, dining, and kitchen area that is perfect for everyday living or entertaining. A year around sunroom with Northwoods flair adds even more living space, while the 10×12 covered deck provides a wonderful spot to relax and enjoy the outdoors during the warmer months. A covered walkway to the attached one-car garage and workshop which includes shelving—ideal for hobbies, projects, or extra storage. The property backs up to woods, providing privacy and the opportunity to enjoy abundant wildlife right outside your door. Additional features include forced-air natural gas heat, central air, fully drywalled walls, an outdoor storage shed, fiber-optic internet, and cable availability. Conveniently located near shopping, dining, lakes, golf courses, bike trails, and numerous area amenities, this home makes an excellent choice for a full-time residence, weekend retreat, or vacation getaway. Monthly lot rent is $430. Buyer must complete an application and receive community approval prior to closing. Come see why this well-cared-for home in Arbor Vitae could be the perfect place to call home!
Under contract
$148,900
1359 Snowbird Trl, Woodruff, WI 54568
2beds
1,400sqft
Manufactured Home, Single Family Residence
Built in ----
-- sqft lot
$-- Zestimate®
$106/sqft
$430/mo HOA
What's special
Comfortable one-level livingFully drywalled wallsOutdoor storage shedThoughtful updatesCentral airForced-air natural gas heatPeaceful wooded setting
- 51 days
- 18
- 0
Likely to sell faster than
Zillow last checked:
Listing updated:
Listed by:
PATTY LIBKE 715-614-2799,
SHOREWEST - MINOCQUA
Source: GNMLS,MLS#: 219291
Facts & features
Interior
Bedrooms & bathrooms
- Bedrooms: 2
- Bathrooms: 2
- Full bathrooms: 2
Primary bedroom
- Level: First
- Dimensions: 13x14
Bedroom
- Level: First
- Dimensions: 11'8x12'3
Bathroom
- Level: First
Bathroom
- Level: First
Florida room
- Level: First
- Dimensions: 12x10
Kitchen
- Level: First
- Dimensions: 13'7x14
Laundry
- Level: First
- Dimensions: 9'6x6'5
Living room
- Level: First
- Dimensions: 17x14
Heating
- Forced Air, Natural Gas
Cooling
- Central Air
Appliances
- Included: Dryer, Dishwasher, Electric Oven, Electric Range, Electric Water Heater, Microwave, Range, Refrigerator, Washer
- Laundry: Main Level
Features
- Ceiling Fan(s), Main Level Primary, Cable TV
- Flooring: Carpet, Laminate, Vinyl
- Basement: None
- Has fireplace: No
- Fireplace features: None
Interior area
- Total structure area: 1,400
- Total interior livable area: 1,400 sqft
- Finished area above ground: 1,400
- Finished area below ground: 0
Property
Parking
- Total spaces: 1
- Parking features: Attached, Garage, One Car Garage, Storage, Driveway
- Attached garage spaces: 1
- Has uncovered spaces: Yes
Features
- Levels: One
- Stories: 1
- Patio & porch: Covered, Deck
- Exterior features: Deck, Landscaping, Shed, Skirting
- Frontage length: 0,0
Lot
- Features: Cul-De-Sac, Dead End, Level, Wooded
Details
- Additional structures: Shed(s)
- Parcel number: na
- Zoning description: All Purpose
Construction
Type & style
- Home type: MobileManufactured
- Architectural style: One Story
- Property subtype: Manufactured Home, Single Family Residence
Materials
- Manufactured, Vinyl Siding
- Foundation: Skirt
- Roof: Composition,Shingle
Utilities & green energy
- Electric: Circuit Breakers
- Sewer: Shared Septic
- Water: Shared Well
- Utilities for property: Cable Available
Community & HOA
Community
- Subdivision: Pinewood Village
HOA
- Has HOA: Yes
- HOA fee: $430 monthly
Location
- Region: Woodruff
Financial & listing details
- Price per square foot: $106/sqft
- Date on market: 8/27/2026
- Ownership: Lot Rental
Estimated market value
Not available
Estimated sales range
Not available
Not available
Price history
| Date | Event | Price |
|---|---|---|
| 9/2/2026 | Contingent | $148,900$106/sqft |
Source:  GNMLS #219291 Report a problem GNMLS #219291 Report a problem | ||
| 8/27/2026 | Listed for sale | $148,900$106/sqft |
Source: GNMLS #219291 Report a problem | ||
Public tax history
Tax history is unavailable.
Monthly payment
Climate risks
Neighborhood: 54568
- $153,4002 bd2 ba1.2k sqft1325 Old Hwy 51 S TRLR 32, Arbor Vitae, WI 54568Off Market

- $83,2002 bd1 ba900 sqft1325 Old Hwy 51 S TRLR 4, Arbor Vitae, WI 54568Off Market

- $80,5002 bd1 ba924 sqft1325 Old Hwy 51 S TRLR 6, Arbor Vitae, WI 54568Off Market
- $118,5002 bd2 ba1.2k sqft1325 Old Hwy 51 S TRLR 25, Arbor Vitae, WI 54568Off Market
Similar homes
- $149,9003 bd1 ba1.2k sqft1404 Neff Rd, Arbor Vitae, WI 54568For Sale
 MLS ID #219275, MICHELE SULLIVAN, REAL BROKER, LLC. GNMLS
 - $144,9002 bd1 ba845 sqft1555 Daisy Dr, Saint Germain, WI 54558For Sale
 MLS ID #219937, JEFF SHENK, JEFF SHENK REAL ESTATE. GNMLS
 - $135,0003 bd1 ba1k sqft8587 Hower Rd, Minocqua, WI 54548For Sale
 MLS ID #217895, CHRISTINE SMITH, LASIER REALTY, INC.. GNMLS
 - $81,9002 bd1 ba980 sqft11070 Bellwood Dr Lot 89, Minocqua, WI 54548For Sale
 MLS ID #218873, LINDA LONG TEAM, REDMAN REALTY GROUP, LLC. GNMLS
