Skip main navigation
Sold for $869,000
  • $869,000

    1359 Vale Ln, Prescott, AZ 86305

    3beds
    2,224sqft
    Single Family Residence
    Built in 2019
    3,920.4 Square Feet Lot
    $-- Zestimate®
    $391/sqft
    $2,941 Estimated rent

    Home value

    Not available

    Estimated sales range

    Not available

    $2,941/mo

    Zestimate® history
    Loading
    Loading...

    Owner options

    List your home for rent

    $2,941/mo

    Rent Zestimate®

    Find your next renter with Zillow Rental Manager. Plus, with online applications, you can quickly screen prospective tenants – for free.

    Learn more

    $2,941/mo

    Rent Zestimate®

    Refinance and save

    $5,056/mo

    Est. payment

    Refinancing to a lower rate could help reduce your monthly payments and save thousands over the life of the loan.

    See today's rates

    $5,056/mo

    Est. payment

    Explore your selling options

    Work with a Zillow partner agent

    Leverage their expertise and Zillow's premium Showcase listings to get your home seen by more buyers.

    Get started

    List with your own agent

    Get your home in front of millions of buyers by listing it on Zillow.

    Learn how to do it

    Sell it yourself

    Take full control of how buyers see your home on Zillow by listing For Sale by Owner (FSBO).

    List your home

    What's special

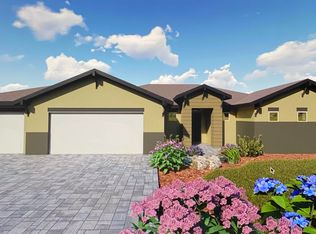
    Beautifully upgraded home! You'll be impressed when you see this wonderful property. Located in a quiet cul-de-sac this 2224 sqft home features 3 bedrooms & 2.5 baths. The many features include a wonderful great room with a gas fireplace & stunning views of Thumb Butte. The kitchen is nicely upgraded with stainless steel appliances complete with a pot filler & pantry. The primary suite features a private balcony along with a walk-in closet, soaking tub, & separate walk-in shower. There is a guest bath & separate half bath to accommodate all your guests. The 3 car garage is oversized for storing all your vehicles & plenty of room for storage. There is an additional storage area below. You won't want to miss this one!

    Zillow last checked:

    Listing updated:

    Listed by:

    Shelly Watne 928-237-2112,

    The Shelly Watne Group

    Bought with:

    The Cahn Team

    Sands Realty

    Erik Cahn, SA656396000

    Sands Realty

    Source: PAAR as distributed by MLS GRID,MLS#: 1071146MLS Logo

    Facts & features

    Interior

    Bedrooms & bathrooms
    • Bedrooms: 3
    • Bathrooms: 2
    • Full bathrooms: 1
    • 3/4 bathrooms: 1
    Heating
    • Forced - Gas, Forced Air, Natural Gas
    Cooling
    • Ceiling Fan(s), Central Air
    Appliances
    • Included: Cooktop, Dishwasher, Disposal, Microwave, Oven, Refrigerator
    • Laundry: Wash/Dry Connection
    Features
    • Ceiling Fan(s), Solid Surface Counters, Formal Dining, Granite Counters, Kit/Din Combo, Kitchen Island, Liv/Din Combo, Live on One Level, Master Downstairs, High Ceilings, Walk-In Closet(s)
    • Flooring: See Remarks, Vinyl
    • Windows: Double Pane Windows, Other, Pleated Shades
    • Basement: Stem Wall
    • Has fireplace: Yes
    • Fireplace features: Gas
    Interior area
    • Total structure area: 2,224
    • Total interior livable area: 2,224 sqft

    Property

    Parking
    • Total spaces: 3
    • Parking features: Garage Door Opener, Driveway Concrete
    • Attached garage spaces: 3
    • Has uncovered spaces: Yes
    Features
    • Exterior features: Landscaping-Front, Landscaping-Rear, Storm Gutters
    • Fencing: Partial
    • Has view: Yes
    • View description: Mountain(s), Thumb Butte, Valley
    Lot
    • Size: 3,920 sqft
    • Topography: Cul-De-Sac,Other Trees,Views
    Details
    • Parcel number: 19
    • Zoning: BG

    Construction

    Type & style
    • Home type: SingleFamily
    • Architectural style: Contemporary,Ranch
    • Property subtype: Single Family Residence
    Materials
    • Frame, FSC Sustainable Lmbr, Stucco
    • Roof: Composition
    Condition
    • Year built: 2019

    Utilities & green energy

    • Sewer: City Sewer
    • Water: Public
    • Utilities for property: Electricity Available, Natural Gas Available, Underground Utilities

    Community & neighborhood

    Security
    • Security features: Smoke Detector(s)
    Location
    • Region: Prescott
    • Subdivision: Westhill Club at Forest Trails

    HOA & financial

    HOA
    • Has HOA: Yes
    • HOA fee: $132 monthly
    • Association phone: 928-237-2224

    Other

    Other facts
    • Road surface type: Paved

    Price history

    DateEventPrice
    7/8/2025Sold$869,000-2.3%$391/sqft
    Source: PAAR as distributed by MLS GRID #1071146 Report a problem
    6/8/2025Contingent$889,900$400/sqft
    Source: PAAR as distributed by MLS GRID #1071146 Report a problem
    3/4/2025Listed for sale$889,900+36.9%$400/sqft
    Source: PAAR as distributed by MLS GRID #1071146 Report a problem
    9/11/2020Sold$650,000$292/sqft
    Source: PAAR as distributed by MLS GRID #1024337 Report a problem

    Public tax history

    YearProperty taxesTax assessment
    2020$507 $8,283
    2019-- --
    2018-- --

    Find assessor info on the county website

    Neighborhood: 86305

    Nearby schools

    GreatSchools rating
    Get pre-qualified for a loan
    At Zillow Home Loans, we can pre-qualify you in as little as 5 minutes with no impact to your credit score.

    An equal housing lender. NMLS #10287.