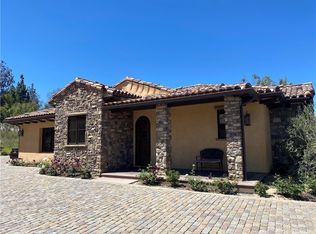
Stunning single-story property located in the sought-after Spanish Hills community. Re-imagined Mediterranean-style estate offers the ultimate in luxury & comfort, featuring 3 bedrooms, a dedicated office w/built-in bookcase & library ladder, 4 baths, & an abundance of desirable amenities. Enter through the grand foyer to be greeted by high volume ceilings & abundant natural light filling every corner of this 3675-square-foot home. Spacious living room & formal dine provide the perfect setting for entertaining guests, while the gourmet kitchen is a chef's dream come true. Complete with custom cabinetry, a huge granite island, and top-of-the-line stainless steel appliances. This kitchen is as functional as it is beautiful. The primary bedroom suite is a true oasis, boasting a cozy sitting area, views of the Topa mountains, a fireplace, and an oversized walk-in closet professionally installed for maximum storage. The remodeled spa-like bathroom is a retreat in itself, with a luxurious soaking tub, a separate walk-in shower, and double sinks. Two additional generously sized bedrooms, each with its own en-suite bathroom, provide plenty of space for a growing family or overnight guests. There is also a dedicated office, which can easily be used as a fourth bedroom if needed. The seamless flow from indoor to outdoor living is one of the standout features of this property. Gorgeous kitchen opens up to a covered large patio with an outdoor cooking center, creating a perfect space for outdoor entertaining. The private backyard is a true oasis, featuring a sparkling swimming pool & spa, a covered patio with skylights, & lush, water-wise mature landscaping including fruit trees and roses, all on automated drip irrigation. Located on over an acre of land, this property offers plenty of room for outdoor activities and potential expansion. The attached oversized two-car garage is equipped with 2 EV charging station systems. In addition, there is also a detached two-car garage with a storage rack system providing ample parking space for all your vehicles. Recently painted inside and out. Newer additions to property incl hard & softscape landscape improvements, newer heating and conditioner system with full duct replacement. In addition, owned solar energy system with two additional Tesla batteries for backup, Quiet cool systems, newer custom window treatments, newer French doors, carpeting,tile, granite, marble, newer plumbing fixtures,.
Sold for $2,575,000
Zillow last checked:
Listing updated:
Bought with:
Carolyn Owens, DRE #02139014
Coastal View Property
Source: CRMLS,MLS#: V1-24405 Originating MLS: California Regional MLS (Ventura & Pasadena-Foothills AORs)
Originating MLS: California Regional MLS (Ventura & Pasadena-Foothills AORs)Price history
| Date | Event | Price |
|---|---|---|
| 7/22/2024 | Sold | $2,575,000+5.1%$701/sqft |
Source:  CRMLS #V1-24405 Report a problem CRMLS #V1-24405 Report a problem | ||
| 7/20/2024 | Pending sale | $2,449,800$667/sqft |
Source: CRMLS #V1-24405 Report a problem | ||
| 7/8/2024 | Contingent | $2,449,800$667/sqft |
Source: CRMLS #V1-24405 Report a problem | ||
| 7/1/2024 | Listed for sale | $2,449,800+69%$667/sqft |
Source: CRMLS #V1-24405 Report a problem | ||
| 1/15/2021 | Sold | $1,450,000-3.3%$395/sqft |
Source:  CSMAOR #220010575 Report a problem CSMAOR #220010575 Report a problem | ||
| 12/23/2020 | Contingent | $1,499,000$408/sqft |
Source: CSMAOR #220010575 Report a problem | ||
| 12/12/2020 | Pending sale | $1,499,000$408/sqft |
Source: Century 21 Everest #220010575 Report a problem | ||
| 12/8/2020 | Listed for sale | $1,499,000$408/sqft |
Source: Century 21 Everest #220010575 Report a problem | ||
| 11/22/2020 | Pending sale | $1,499,000$408/sqft |
Source: Century 21 Everest #220010575 Report a problem | ||
| 11/12/2020 | Listed for sale | $1,499,000$408/sqft |
Source: Century 21 Everest #220010575 Report a problem | ||
| 10/29/2020 | Pending sale | $1,499,000$408/sqft |
Source: Century 21 Everest #220010575 Report a problem | ||
| 10/22/2020 | Listed for sale | $1,499,000+139.8%$408/sqft |
Source: Century 21 Everest #220010575 Report a problem | ||
| 9/26/1997 | Sold | $625,000$170/sqft |
Source: Public Record Report a problem | ||
Nearby homes

Get a cash offer in 3 minutes
Find out how much your home could sell for in as little as 3 minutes with a no-obligation cash offer.
Estimated market value
$2,608,200
