Skip main navigation
For sale
  • $385,000

    1359 Villa Grv, Monument, CO 80132

    2beds
    1,134sqft
    : 
    Loading
    Get pre-qualified
    Townhouse
    Built in 2000
    1,746 Square Feet Lot
    $-- Zestimate®
    $340/sqft
    $485/mo HOA

    What's special

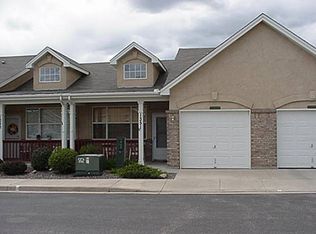
    A cozy, end-unit townhome is waiting for YOU! Welcome home to this charming 2-bedroom, 2-bath townhome offering 1,134 square feet of comfortable living space. This well-maintained home, just steps from the community mailboxes, has an attached zero-entry garage and thoughtfully designed space, making everyday living effortless. A covered front porch framed by plexiglass and glass side panels creates a welcoming first impression and a comfortable spot to enjoy your morning coffee. Step inside through the tiled entry and into the living room with a cozy gas fireplace offering warmth and ambiance. Adjacent dining space provides room for gathering with family and friends or enjoying quiet meals at home, while a vaulted ceiling creates an open, airy feel. The functional kitchen features granite countertops, a microwave, oven, refrigerator, dishwasher, and a conveniently tucked-away laundry closet. The primary suite offers a peaceful retreat with a walk-in closet and private ¾ bath. On the opposite side of the home, the second bedroom enjoys direct access to the patio, where mountain views provide a beautiful backdrop for relaxing evenings and fresh-air mornings. An additional full bathroom features tile flooring and a single-sink vanity. Beyond the home itself, you'll appreciate the access to community clubhouse amenities, adding opportunities for recreation and socializing. Additionally, dining options and convenience shopping are just a short walk away. With its desirable end-unit location, thoughtful layout, scenic views, and walkable conveniences, this townhome is the perfect place to call home.
    34 days
    |
    233
    |
    7
    |

    Zillow last checked:

    Listing updated:

    Listed by:

    Livia Smith SRES MRP GRI CLHMS ABR 719-229-9296,

    Keller Williams Clients Choice Realty,

    Alexa Strube 719-216-3196

    Source: elevateMLS,MLS#: 5571104MLS Logo

    Loading...

      Facts & features

      Interior

      Bedrooms & bathrooms
      • Bedrooms: 2
      • Bathrooms: 2
      • Full bathrooms: 1
      • 3/4 bathrooms: 1
      Other
      • Level: Main
      • Area: 144 Square Feet
      • Dimensions: 12 x 12
      Heating
      • Forced Air
      Cooling
      • Ceiling Fan(s), Central Air
      Appliances
      • Included: Dishwasher, Oven, Refrigerator
      • Laundry: Main Level
      Features
      • Vaulted Ceiling(s)
      • Flooring: Carpet, Tile
      • Has basement: No
      • Number of fireplaces: 1
      • Fireplace features: Gas, One
      • Common walls with other units/homes: End Unit
      Interior area
      • Total structure area: 1,134
      • Total interior livable area: 1,134 sqft
      • Finished area above ground: 1,134
      • Finished area below ground: 0

      Property

      Parking
      • Total spaces: 1
      • Parking features: Attached, Even with Main Level, Garage Door Opener
      • Attached garage spaces: 1
      Features
      • Patio & porch: Covered
      • Has view: Yes
      • View description: Mountain(s)
      Lot
      • Size: 1,746 Square Feet
      • Features: Near Park, Near Schools, Near Shopping Center, HOA Required $
      Details
      • Parcel number: 7114401070

      Construction

      Type & style
      • Home type: Townhouse
      • Architectural style: Ranch
      • Property subtype: Townhouse
      • Attached to another structure: Yes
      Materials
      • Stucco, Frame
      • Foundation: Slab
      • Roof: Composite Shingle
      Condition
      • Existing Home
      • New construction: No
      • Year built: 2000

      Utilities & green energy

      • Water: Municipal
      • Utilities for property: Electricity Available

      Community & HOA

      Community
      • Features: Community Center, Fitness Center
      HOA
      • Has HOA: Yes
      • Services included: Covenant Enforcement, Maintenance Grounds, Maintenance Structure, Management, Sewer, Snow Removal, Trash Removal, Water
      • HOA fee: $485 monthly
      Location
      • Region: Monument

      Financial & listing details

      • Price per square foot: $340/sqft
      • Tax assessed value: $334,798
      • Annual tax amount: $824
      • Date on market: 6/11/2026
      • Listing terms: Cash,Conventional,FHA,VA Loan
      • Electric utility on property: Yes

        Estimated market value

        Not available

        Estimated sales range

        Not available

        Not available

        Price history

        DateEventPrice
        6/11/2026Listed for sale$385,000+108.1%$340/sqft
        Source: REcolorado as distributed by MLS GRID #6829055 Report a problem
        9/18/2007Sold$185,000+17.5%$163/sqft
        Source: Public Record Report a problem
        2/20/2001Sold$157,500$139/sqft
        Source: Public Record Report a problem

        Public tax history

        YearProperty taxesTax assessment
        2024$1,200 +66%$22,440
        2023$723 -3.3%$22,440 +33.6%
        2022$748 $16,800 -2.8%
        2021-- $17,280 +12.8%
        2020$630 -46.4%$15,320
        2019$1,176 +4.8%$15,320 +10.3%
        2018$1,122 -0.1%$13,890
        2017$1,123 +0.1%$13,890 +3.7%
        2016$1,122 +10%$13,400
        2015$1,019 -0.1%$13,400 +4%
        2014$1,021 $12,880
        2013-- --
        2012-- $13,340
        2011$1,168 $13,340 -4.9%
        2010-- $14,020
        2009-- $14,020 +1.7%
        2008-- $13,780
        2006-- $13,780 +11.2%
        2004-- $12,390
        2003-- $12,390 +1.6%
        2002$1,007 +1425.1%$12,200 +1484.4%
        2001$66 $770
        Find assessor info on the county website

        Monthly payment

        Est. payment

        Payment breakdown

        Explore the cost of this home by adjusting the details. Changes won't be saved.
        All calculations are estimates and provided by Zillow, Inc. for informational purposes only. Actual amounts may vary.
        HOA fees may include property taxes on listings classified as Co-Ops. Contact the listing agent and/or owner for fee details.
        Mortgage interest rates are dependent on a number of factors, including credit score, down payment, and repayment length. Interest rate data provided by Zillow Group Marketplace, Inc. as of 1/1/1970 from various mortgage lenders with which we have lead or other similar arrangements; the Estimated Payment is an average of those rates.
        See how much you could borrow to make a competitive offer.

        Climate risks

        Neighborhood: 80132

        Getting around

        40 / 100
        Car-Dependent
        33 / 100
        Somewhat Bikeable

        Nearby schools

        GreatSchools rating
        Schools provided by the listing agent
        • Elementary: Bear Creek
        • Middle: Lewis Palmer
        • High: Lewis Palmer
        • District: Lewis-Palmer-38

        Source: elevateMLS. This data may not be complete. We recommend contacting the local school district to confirm school assignments for this home.

        A local agent can set up tours, give advice and negotiate with sellers.

        Browse local experts

        Similar homes