Welcome to this exceptional 3-bedroom, 2-bathroom home in an all-brick, elevator building located in the heart of Lincoln Park. The elevator opens directly into the unit, offering both luxury and convenience. Enjoy over 500 square feet of your own private terrace, thoughtfully upgraded with teak wood, astroturf, a water line, and smart lighting technology perfect for relaxing or entertaining. Inside, the custom kitchen is a chef's dream, featuring white shaker cabinets, granite countertops, a custom stone backsplash, and top-of-the-line appliances including a Viking cooktop, Miele double oven, warming drawer, Bosch dishwasher, and two built-in Sub-Zero beverage drawers in the island. Added touches include a sleek touchless faucet and an integrated glass rinser for enhanced convenience. The kitchen flows into a spacious dining area with Juliet balcony and a wide living room equipped with built-in surround sound, a gas fireplace, and custom built-ins with lighting. The living room also features upgraded double-pane windows that are nearly soundproof, offering a quiet, serene atmosphere. The oversized primary suite comfortably fits a king-sized bed and includes four closets. The fully renovated, spa-inspired en-suite bathroom boasts marble tile throughout, a double vanity with quartz counters, a separate shower, and heated floors. Two generously sized additional bedrooms and a stone-appointed second bathroom provide ample space. Additional highlights include hardwood floors throughout, a side-by-side laundry room, custom paint and window treatments, and an attached heated two-car garage. Located in the highly sought-after Oscar Mayer School district and just steps from the best of Lincoln Park.
Closed
Street View
$850,000
1359 W Fullerton Ave Unit 2E, Chicago, IL 60614
3beds
--sqft
Condominium, Single Family Residence
Built in 1997
-- sqft lot
$904,200 Zestimate®
$--/sqft
$3,623 Estimated rent
Home value
$904,200
$814,000 - $1.01M
$3,623/mo
Zestimate® history
Owner options
List your home for rent
$3,623/mo
Rent Zestimate®
Find your next renter with Zillow Rental Manager. Plus, with online applications, you can quickly screen prospective tenants – for free.
$3,623/mo
Rent Zestimate®
Refinance and save
$6,497/mo
Est. payment
Refinancing to a lower rate could help reduce your monthly payments and save thousands over the life of the loan.
$6,497/mo
Est. payment
Explore your selling options
Work with a Zillow partner agent
Leverage their expertise and Zillow's premium Showcase listings to get your home seen by more buyers.
Get startedList with your own agent
Get your home in front of millions of buyers by listing it on Zillow.
Learn how to do itSell it yourself
Take full control of how buyers see your home on Zillow by listing For Sale by Owner (FSBO).
List your homeWhat's special
Gas fireplaceJuliet balconyBuilt-in surround soundPrivate terraceWater lineSpa-inspired en-suite bathroomOversized primary suite
Zillow last checked:
Listing updated:
Listed by:
Charles Arnold 847-902-4005,
Keller Williams ONEChicago
Bought with:
Danielle Dowell
Berkshire Hathaway HomeServices Chicago
Michelle Herz
Berkshire Hathaway HomeServices Chicago
Source: MRED as distributed by MLS GRID,MLS#: 12369298
Facts & features
Interior
Bedrooms & bathrooms
- Bedrooms: 3
- Bathrooms: 2
- Full bathrooms: 2
Rooms
- Room types: Deck, Foyer
Primary bedroom
- Features: Flooring (Hardwood), Bathroom (Full)
- Level: Main
- Area: 208 Square Feet
- Dimensions: 13X16
Bedroom 2
- Features: Flooring (Hardwood)
- Level: Main
- Area: 110 Square Feet
- Dimensions: 10X11
Bedroom 3
- Features: Flooring (Hardwood)
- Level: Main
- Area: 150 Square Feet
- Dimensions: 10X15
Deck
- Level: Main
- Area: 580 Square Feet
- Dimensions: 29X20
Dining room
- Features: Flooring (Hardwood)
- Level: Main
- Area: 78 Square Feet
- Dimensions: 13X6
Foyer
- Level: Main
- Area: 296 Square Feet
- Dimensions: 37X8
Kitchen
- Features: Kitchen (Eating Area-Breakfast Bar, Island), Flooring (Hardwood)
- Level: Main
- Area: 150 Square Feet
- Dimensions: 10X15
Laundry
- Level: Main
- Area: 56 Square Feet
- Dimensions: 08X07
Living room
- Features: Flooring (Hardwood)
- Level: Main
- Area: 288 Square Feet
- Dimensions: 18X16
Heating
- Natural Gas, Forced Air, Radiant Floor
Cooling
- Central Air
Appliances
- Included: Double Oven, Microwave, Dishwasher, Refrigerator, High End Refrigerator, Washer, Dryer, Disposal, Stainless Steel Appliance(s), Wine Refrigerator, Cooktop
- Laundry: Washer Hookup, In Unit
Features
- Elevator, Storage, Open Floorplan
- Flooring: Hardwood
- Basement: None
- Number of fireplaces: 1
- Fireplace features: Gas Log, Living Room
Interior area
- Total structure area: 0
Property
Parking
- Total spaces: 2
- Parking features: Garage Door Opener, Heated Garage, Tandem, On Site, Garage Owned, Attached, Garage
- Attached garage spaces: 2
- Has uncovered spaces: Yes
Accessibility
- Accessibility features: No Disability Access
Features
- Exterior features: Balcony
Details
- Parcel number: 14321040331002
- Special conditions: None
Construction
Type & style
- Home type: Condo
- Property subtype: Condominium, Single Family Residence
Materials
- Brick, Limestone
Condition
- New construction: No
- Year built: 1997
Utilities & green energy
- Electric: Circuit Breakers
- Sewer: Public Sewer
- Water: Lake Michigan
Community & HOA
HOA
- Has HOA: Yes
- Amenities included: Elevator(s)
- Services included: Water, Parking, Insurance, Exterior Maintenance, Lawn Care, Scavenger, Snow Removal
- HOA fee: $424 monthly
Location
- Region: Chicago
Financial & listing details
- Tax assessed value: $663,090
- Annual tax amount: $13,157
- Date on market: 5/22/2025
- Listing terms: Conventional
- Ownership: Condo
Price history
| Date | Event | Price |
|---|---|---|
| 6/25/2025 | Sold | $850,000+3% |
Source:  MRED as distributed by MLS GRID #12369298 Report a problem MRED as distributed by MLS GRID #12369298 Report a problem | ||
| 5/27/2025 | Contingent | $825,000 |
Source: MRED as distributed by MLS GRID #12369298 Report a problem | ||
| 5/22/2025 | Listed for sale | $825,000+22.2% |
Source: MRED as distributed by MLS GRID #12369298 Report a problem | ||
| 6/26/2021 | Sold | $675,000 |
Source: MRED as distributed by MLS GRID #11082227 Report a problem | ||
| 5/15/2021 | Contingent | $675,000 |
Source: MRED as distributed by MLS GRID #11082227 Report a problem | ||
| 5/10/2021 | Listed for sale | $675,000+5.9% |
Source: MRED as distributed by MLS GRID #11082227 Report a problem | ||
| 8/20/2019 | Sold | $637,500 |
Source: Public Record Report a problem | ||
| 3/23/2018 | Sold | $637,500-1.9% |
Source: Public Record Report a problem | ||
| 2/3/2018 | Pending sale | $650,000 |
Source: @properties #09838206 Report a problem | ||
| 1/22/2018 | Listed for sale | $650,000+13% |
Source: @properties #09838206 Report a problem | ||
| 6/9/2017 | Sold | $575,000+0.9% |
Source: Agent Provided Report a problem | ||
| 8/3/2015 | Sold | $570,000 |
Source: Public Record Report a problem | ||
| 2/6/2014 | Sold | $570,000-4.8% |
Source: Berkshire Hathaway HomeServices Koenig Rubloff #08507151_60614_2E Report a problem | ||
| 9/28/2013 | Price change | $599,000-4.1% |
Source: Prudential Rubloff #08476427 Report a problem | ||
| 9/17/2013 | Listed for sale | $624,500 |
Source: Prudential Rubloff #08476427 Report a problem | ||
Public tax history
| Year | Property taxes | Tax assessment |
|---|---|---|
| 2024 | $13,322 +1.3% | $66,309 +6.3% |
| 2023 | $13,157 +2.6% | $62,359 |
| 2022 | $12,826 +2.3% | $62,359 |
| 2021 | $12,540 +7% | $62,359 +18.6% |
| 2020 | $11,717 +2.1% | $52,596 -7.9% |
| 2019 | $11,477 +1.7% | $57,124 |
| 2018 | $11,284 +3.8% | $57,124 +13.1% |
| 2017 | $10,871 +7.5% | $50,499 |
| 2016 | $10,114 +9.3% | $50,499 |
| 2015 | $9,254 -6.1% | $50,499 -9.3% |
| 2014 | $9,854 +20.9% | $55,679 +19.8% |
| 2013 | $8,152 -32.3% | $46,491 -33.2% |
| 2012 | $12,042 +60% | $69,599 +43.6% |
| 2011 | $7,525 -0.8% | $48,460 |
| 2010 | $7,590 -7.6% | $48,460 -11% |
| 2009 | $8,213 +23.9% | $54,450 +13.3% |
| 2008 | $6,628 +0.8% | $48,049 |
| 2007 | $6,574 -0.9% | $48,049 |
| 2006 | $6,633 -19.4% | $48,049 -4.6% |
| 2005 | $8,231 +1% | $50,374 |
| 2004 | $8,148 | $50,374 |
Find assessor info on the county website
Neighborhood: Lincoln Park
Nearby homes
- $675,0003 bd2 ba1.8k sqft1359 W Fullerton Ave UNIT 2W, Chicago, IL 60614Sold

- $863,5003 bd2 ba1.8k sqft1359 W Fullerton Ave UNIT 3E, Chicago, IL 60614Off Market
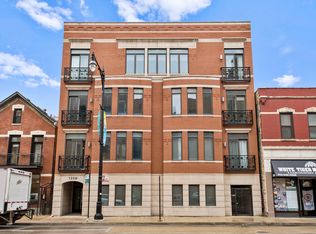
- $620,0003 bd2 ba1.8k sqft1359 W Fullerton Ave UNIT 3W, Chicago, IL 60614Sold
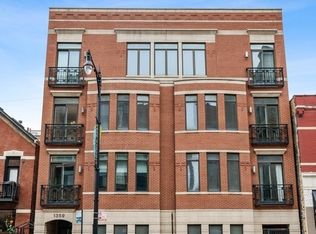
- $1,575,0004 bd3 ba3.2k sqft1359 W Fullerton Ave UNIT 4, Chicago, IL 60614Sold

- $927,3003 bd2 ba1.8k sqft1359 W Fullerton Ave #AVE2E, Chicago, IL 60614Off Market
- $598,9002 bd2 ba5.2k sqft1357 W Fullerton Ave #C, Chicago, IL 60614Off Market
- $618,1002 bd-- ba5.2k sqft1357 W Fullerton Ave #B, Chicago, IL 60614Off Market
- $551,000-- bd-- ba5.2k sqft1357 W Fullerton Ave #A, Chicago, IL 60614Off Market
Nearby schools
GreatSchools rating
- 10/10Mayer Elementary SchoolGrades: PK-8Distance: 0.3 mi
- 7/10Lincoln Park High SchoolGrades: 9-12Distance: 1 mi
Schools provided by the listing agent
- Elementary: Oscar Mayer Elementary School
- Middle: Oscar Mayer Elementary School
- High: Lincoln Park High School
- District: 299
Source: MRED as distributed by MLS GRID. This data may not be complete. We recommend contacting the local school district to confirm school assignments for this home.
Get a cash offer in 3 minutes
Find out how much your home could sell for in as little as 3 minutes with a no-obligation cash offer.
Estimated market value
$904,200
Get a cash offer in 3 minutes
Find out how much your home could sell for in as little as 3 minutes with a no-obligation cash offer.
Estimated market value
$904,200
- Illinois
- Cook County
- Chicago
- 60614
- Lincoln Park
- 1359 W Fullerton Ave Unit 2E
Nearby cities
Nearby neighborhoods
Nearby zip codes
Other Chicago Topics
