Stunning Furnished West Model in the gated community of Artistry offering over 5,200 SF on an oversized, ultra-private lot backing to a serene preserve with single-story homes on both sides. Professionally decorated with $460,000 in Kolter upgrades and premium elevation. Resort-style backyard features an oversized 43' x 22' pool, 7' deep, with sun ledge, champagne overflow spa, bubblers, & multicolor lighting, turfed landscaping and landscape lighting. Smart home equipped with Control4, Sonos, whole-house lighting, whole-house generator, and central vac. Chef's kitchen with GE Monogram appliances and two dishwashers. Professionally decorated. Luxury finishes include glass stair rails, custom office built-ins, custom closets, designer drapes/shades, and Eichholtz & Restoration Hardware chandeliers. Spa-like primary bath with multi-head shower and body sprays. Three-car air-conditioned garage, tankless hot water heater, and total backyard privacy complete this exceptional home. This home is move in ready. Bring your toothbrush. Offered Furnished Owner is a licensed Realtor
Sold for $3,470,000
$3,470,000
13590 Artisan Circle, Palm Beach Gardens, FL 33418
5beds
5,256sqft
Single Family Residence
Built in 2022
0.27 Acres Lot
$3,512,700 Zestimate®
$660/sqft
$7,372 Estimated rent
Home value
$3,512,700
$3.16M - $3.90M
$7,372/mo
Zestimate® history
Owner options
List your home for rent
$7,372/mo
Rent Zestimate®
Find your next renter with Zillow Rental Manager. Plus, with online applications, you can quickly screen prospective tenants – for free.
$7,372/mo
Rent Zestimate®
Refinance and save
$24,199/mo
Est. payment
Refinancing to a lower rate could help reduce your monthly payments and save thousands over the life of the loan.
$24,199/mo
Est. payment
Explore your selling options
Work with a Zillow partner agent
Leverage their expertise and Zillow's premium Showcase listings to get your home seen by more buyers.
Get startedList with your own agent
Get your home in front of millions of buyers by listing it on Zillow.
Learn how to do itSell it yourself
Take full control of how buyers see your home on Zillow by listing For Sale by Owner (FSBO).
List your homeWhat's special
Luxury finishesChampagne overflow spaCustom office built-insGlass stair railsResort-style backyardSun ledgeCustom closets
Zillow last checked:
Listing updated:
Listed by:
Diane K Bekkedam 954-789-8069,
Douglas Elliman Jupiter
Bought with:
Kimberley L Jenard, 3218615
Douglas Elliman Wellington
Source: BeachesMLS,MLS#: R11163252 Originating MLS: BeachesMLS
Originating MLS: BeachesMLSFacts & features
Interior
Bedrooms & bathrooms
- Bedrooms: 5
- Bathrooms: 6
- Full bathrooms: 5
- 1/2 bathrooms: 1
- Main level bathrooms: 2
- Main level bedrooms: 1
Primary bedroom
- Level: Main
- Area: 262.6
- Dimensions: 14.5 X 18.11
Kitchen
- Level: Main
- Area: 301.3
- Dimensions: 13.1 X 23
Living room
- Level: Main
- Area: 323.99
- Dimensions: 17.89 X 18.11
Loft
- Level: Upper
- Area: 589
- Dimensions: 31 X 19
Heating
- Central, Electric
Cooling
- Central Air, Electric
Appliances
- Included: Cooktop, Dryer, Dishwasher, Free-Standing Freezer, Gas Cooktop, Disposal, Gas Range, Gas Water Heater, Ice Maker, Microwave, Oven, Refrigerator, Tankless Water Heater, Vented Exhaust Fan, Water Heater, Wine Refrigerator, Washer
- Laundry: Inside, Laundry Tub
Features
- Bathtub, Closet Cabinetry, Cathedral Ceiling(s), Central Vacuum, Dining Area, Separate/Formal Dining Room, High Ceilings, Jetted Tub, Kitchen Island, Kitchen/Dining Combo, Custom Mirrors, Main Level Primary, Pantry, Sitting Area in Primary, Split Bedrooms, Soaking Tub, Separate Shower, Tub Shower, Vaulted Ceiling(s), Bar, Walk-In Closet(s)
- Flooring: Carpet, Ceramic Tile, Wood
- Doors: French Doors
- Windows: Sliding
Interior area
- Total structure area: 7,141
- Total interior livable area: 5,256 sqft
Property
Parking
- Total spaces: 5
- Parking features: Attached, Garage, Garage Door Opener
- Attached garage spaces: 3
- Uncovered spaces: 2
Accessibility
- Accessibility features: Accessibility Features, Accessible Doors, Accessible Hallway(s)
Features
- Levels: Two
- Stories: 2
- Entry location: Entry Level Living Area Y
- Patio & porch: Covered, Porch, Balcony
- Exterior features: Balcony, Garden, Lighting, Outdoor Living Area
- Has private pool: Yes
- Pool features: Gas Heat, Heated, In Ground, Salt Water, Association
- Has spa: Yes
- Spa features: Gunite, Heated, In Ground
- Fencing: Back Yard
- Has view: Yes
- View description: Garden, Pool, Preserve
- Waterfront features: None
Lot
- Size: 0.27 Acres
- Features: Irregular Lot, 1/4 to 1/2 Acre Lot
Details
- Parcel number: 52424126080002070
- Zoning: pcd
Construction
Type & style
- Home type: SingleFamily
- Architectural style: Contemporary
- Property subtype: Single Family Residence
Materials
- Block, Concrete
- Roof: Flat
Condition
- Resale
- New construction: No
- Year built: 2022
Details
- Builder model: west
Utilities & green energy
- Electric: 3 Phase
- Sewer: Public Sewer
- Water: Public
- Utilities for property: Cable Available, Natural Gas Available, Sewer Available, Underground Utilities, Water Available
Community & HOA
Community
- Features: Home Owners Association, Gated, Street Lights, Sidewalks
- Security: Security System Owned, Closed Circuit Camera(s), Gated with Guard, Gated Community, Smoke Detector(s), Security Lights
- Subdivision: Artistry
HOA
- Has HOA: Yes
- Amenities included: Basketball Court, Bocce Court, Business Center, Cabana, Clubhouse, Fitness Center, Playground, Pool, Spa/Hot Tub, Sidewalks
- Services included: Common Areas, Cable TV, Maintenance Grounds, Recreation Facilities, Security
- HOA fee: $572 monthly
- HOA name: Artistry Neighborhood Association, INC
- HOA phone: 561-410-5488
Location
- Region: Palm Beach Gardens
Financial & listing details
- Price per square foot: $660/sqft
- Tax assessed value: $1,922,603
- Annual tax amount: $35,473
- Date on market: 2/12/2026
- Cumulative days on market: 34 days
- Listing terms: Cash,Conventional
- Road surface type: Paved
Price history
| Date | Event | Price |
|---|---|---|
| 5/1/2026 | Sold | $3,470,000-11%$660/sqft |
Source:  BeachesMLS #R11163252 Report a problem BeachesMLS #R11163252 Report a problem | ||
| 3/21/2026 | Pending sale | $3,900,000$742/sqft |
Source:  Douglas Elliman #R11163252 Report a problem Douglas Elliman #R11163252 Report a problem | ||
| 2/12/2026 | Listed for sale | $3,900,000+75%$742/sqft |
Source: BeachesMLS #RX-11163252 Report a problem | ||
| 11/18/2022 | Sold | $2,228,308$424/sqft |
Source: Public Record Report a problem | ||
Public tax history
| Year | Property taxes | Tax assessment |
|---|---|---|
| 2025 | $35,472 +9.3% | $1,638,112 +10% |
| 2024 | $32,465 +11.9% | $1,489,193 +10% |
| 2023 | $29,001 +353.5% | $1,353,812 +1298.6% |
| 2022 | $6,395 +8.6% | $96,800 +10% |
| 2021 | $5,890 +5.6% | $88,000 +10% |
| 2020 | $5,578 -0.4% | $80,000 |
| 2019 | $5,599 | $80,000 |
| 2018 | $5,599 | $80,000 |
Find assessor info on the county website
Neighborhood: 33418
Nearby homes
- $2,391,9002 bd3 ba2.9k sqft13586 Artisan Circle Palm, Beach Gardens, FL 33418Off Market
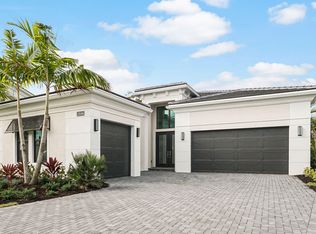
- $1,944,2853 bd4 ba3.2k sqft13602 Artisan Cir, Palm Beach Gardens, FL 33418Sold
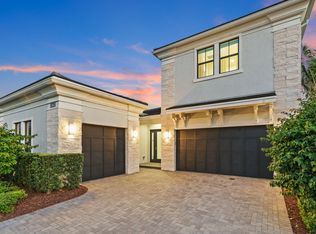
- $2,622,4005 bd6 ba4.3k sqft13574 Artisan Circle Palm, Beach Gardens, FL 33418Off Market
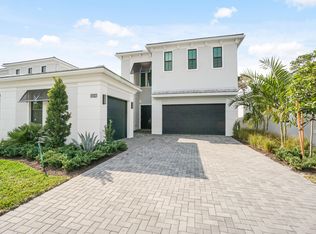
- $1,171,2002 bd2 ba2.1k sqft13105 Faberge Place Palm, Beach Gardens, FL 33418Off Market
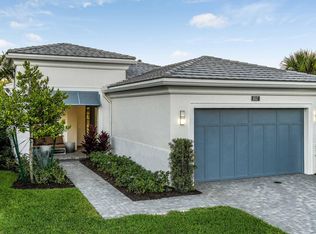
- $3,500,0004 bd5 ba3.9k sqft13618 Artisan Cir, Palm Beach Gardens, FL 33418Sold
- $2,500,0004 bd4 ba3.5k sqft13558 Artisan Cir, Palm Beach Gardens, FL 33418For Sale
- $1,215,9004 bd3 ba2.3k sqft13125 Faberge Place Palm, Beach Gardens, FL 33418Off Market
- $1,425,0003 bd3 ba2.3k sqft13625 Artisan Cir, Palm Beach Gardens, FL 33418Sold
Nearby schools
GreatSchools rating
- 10/10Marsh Pointe Elementary SchoolGrades: PK-5Distance: 0.4 mi
- 8/10Watson B. Duncan Middle SchoolGrades: 6-8Distance: 1.6 mi
- 6/10William T. Dwyer High SchoolGrades: PK,9-12Distance: 1.5 mi
Schools provided by the listing agent
- Elementary: Marsh Pointe
- Middle: Watson B. Duncan
- High: William T. Dwyer
Source: BeachesMLS. This data may not be complete. We recommend contacting the local school district to confirm school assignments for this home.
Get a cash offer in 3 minutes
Find out how much your home could sell for in as little as 3 minutes with a no-obligation cash offer.
Estimated market value
$3,512,700
Get a cash offer in 3 minutes
Find out how much your home could sell for in as little as 3 minutes with a no-obligation cash offer.
Estimated market value
$3,512,700
- Florida
- Palm Beach County
- Palm Beach Gardens
- 33418
- 13590 Artisan Circle
Nearby cities
Nearby neighborhoods
Nearby zip codes
Other Palm Beach Gardens Topics
- Apartments for Rent in 33418
- Houses for Sale in 33418
- Houses for Rent in 33418
- 33418 Real Estate
- Palm Beach Gardens Condos
- Houses for Sale in Palm Beach Gardens
- Newest Listings in Palm Beach Gardens
- Palm Beach Gardens Home Values
- Palm Beach Gardens Real Estate Agents
- Palm Beach Gardens Refinance
- Palm Beach Gardens Mortgage Rates
