Here's the one you've been waiting for! Gorgeous lower Magalia 3 bedroom, 2 bath home with a sparkling in-ground pool situated in a peaceful neighborhood. Magalia is known for hiking, fishing and enjoying the great outdoors and this home is close to all that beauty, yet Chico and all its amenities are within easy reach. Prepare to be impressed when you step inside this 1906 sqft custom home with soaring ceilings, beautiful rustic beams, pretty hardwood floors and a wood burning stove to keep you cozy in the winter. The large family room and wet bar offers the perfect flex space for a den, office space or playroom. Other features include a bright and open kitchen with a garden box window, two dining areas giving you lots of space to entertain, built ins, a spacious primary suite with a huge ensuite bathroom that has ample closets and storage. The huge covered deck offers even more living space and there's plenty of room to garden and play in the backyard. Wait until you see the beautiful pool surrounded by mature trees! It's the perfect place to unwind and cool down in the summer months. This home is also a part of the Paradise Pines Homeowners Association which has incredible hiking, biking trails, a clubhouse, pool, spa and other great amenities. All inspections are on file, make your appointment toady to see this darling home!
Sold for $349,000
Listed by: Re/Max of Chico • Jayme Foster • Contact: 530-896-9300
Bought with: Re/Max Home and Investment
$349,000
13590 S Park Dr, Magalia, CA 95954
3beds
1,906sqft
Single Family Residence
Built in 1983
0.27 Acres Lot
$371,400 Zestimate®
$183/sqft
$2,116 Estimated rent
Home value
$371,400
$334,000 - $405,000
$2,116/mo
Zestimate® history
Owner options
List your home for rent
$2,116/mo
Rent Zestimate®
Find your next renter with Zillow Rental Manager. Plus, with online applications, you can quickly screen prospective tenants – for free.
$2,116/mo
Rent Zestimate®
Refinance and save
$2,484/mo
Est. payment
Refinancing to a lower rate could help reduce your monthly payments and save thousands over the life of the loan.
$2,484/mo
Est. payment
Explore your selling options
Work with a Zillow partner agent
Leverage their expertise and Zillow's premium Showcase listings to get your home seen by more buyers.
Get startedList with your own agent
Get your home in front of millions of buyers by listing it on Zillow.
Learn how to do itSell it yourself
Take full control of how buyers see your home on Zillow by listing For Sale by Owner (FSBO).
List your homeWhat's special
Sparkling in-ground poolHuge ensuite bathroomBuilt insSpacious primary suiteLarge family roomWood burning stoveSoaring ceilings
Zillow last checked:
Listing updated:
Listed by:
Jayme Foster DRE #02002903 530-896-9300,
Re/Max of Chico
Bought with:
Hailey Arkenberg, DRE #02244885
Re/Max Home and Investment
Source: CRMLS,MLS#: SN25066330 Originating MLS: California Regional MLS
Originating MLS: California Regional MLSFacts & features
Interior
Bedrooms & bathrooms
- Bedrooms: 3
- Bathrooms: 2
- Full bathrooms: 2
- Main level bathrooms: 2
- Main level bedrooms: 3
Rooms
- Room types: Bonus Room, Bedroom, Den, Family Room, Kitchen, Living Room, Primary Bathroom, Primary Bedroom, Dining Room
Primary bedroom
- Features: Primary Suite
Primary bedroom
- Features: Main Level Primary
Bedroom
- Features: Bedroom on Main Level
Bathroom
- Features: Bathtub, Closet, Separate Shower, Tub Shower, Vanity
Kitchen
- Features: Tile Counters
Heating
- Central
Cooling
- Central Air
Appliances
- Included: Dishwasher, Electric Range, Disposal, Microwave
- Laundry: Laundry Room
Features
- Beamed Ceilings, Wet Bar, Breakfast Bar, Built-in Features, Ceiling Fan(s), Separate/Formal Dining Room, Eat-in Kitchen, High Ceilings, Open Floorplan, Recessed Lighting, Tile Counters, Bar, Bedroom on Main Level, Main Level Primary, Primary Suite
- Flooring: Carpet, Wood
- Has fireplace: Yes
- Fireplace features: Wood Burning
- Common walls with other units/homes: No Common Walls
Interior area
- Total interior livable area: 1,906 sqft
Property
Parking
- Total spaces: 4
- Parking features: Driveway, Garage
- Attached garage spaces: 2
- Uncovered spaces: 2
Accessibility
- Accessibility features: Safe Emergency Egress from Home, Low Pile Carpet
Features
- Levels: One
- Stories: 1
- Entry location: 1
- Patio & porch: Covered, Deck
- Exterior features: Awning(s)
- Has private pool: Yes
- Pool features: In Ground, Private, Association
- Has view: Yes
- View description: Mountain(s), Neighborhood, Trees/Woods
Lot
- Size: 0.27 Acres
- Features: Corner Lot, Level, Street Level
Details
- Parcel number: 066220012000
- Zoning: RT1
- Special conditions: Trust
- Horse amenities: Riding Trail
Construction
Type & style
- Home type: SingleFamily
- Property subtype: Single Family Residence
Materials
- Roof: Composition
Condition
- New construction: No
- Year built: 1983
Utilities & green energy
- Sewer: Septic Tank
- Water: Public
Community & HOA
Community
- Features: Biking, Foothills, Fishing, Hiking, Horse Trails, Mountainous, Near National Forest
HOA
- Has HOA: Yes
- Amenities included: Clubhouse, Fire Pit, Meeting Room, Meeting/Banquet/Party Room, Outdoor Cooking Area, Barbecue, Picnic Area, Playground, Pool, Spa/Hot Tub, Trail(s)
- HOA fee: $280 annually
- HOA name: PPOA
- HOA phone: 530-873-1114
Location
- Region: Magalia
Financial & listing details
- Price per square foot: $183/sqft
- Tax assessed value: $315,000
- Annual tax amount: $3,287
- Date on market: 3/27/2025
- Cumulative days on market: 66 days
- Listing terms: Submit
Price history
| Date | Event | Price |
|---|---|---|
| 7/3/2025 | Sold | $349,000$183/sqft |
Source:  CRMLS #SN25066330 Report a problem CRMLS #SN25066330 Report a problem | ||
| 6/6/2025 | Contingent | $349,000$183/sqft |
Source: CRMLS #SN25066330 Report a problem | ||
| 5/5/2025 | Price change | $349,000-2.8%$183/sqft |
Source: CRMLS #SN25066330 Report a problem | ||
| 4/23/2025 | Price change | $359,000-5.3%$188/sqft |
Source: CRMLS #SN25066330 Report a problem | ||
| 4/8/2025 | Price change | $379,000-2.6%$199/sqft |
Source: CRMLS #SN25066330 Report a problem | ||
| 3/27/2025 | Listed for sale | $389,000+76.8%$204/sqft |
Source: CRMLS #SN25066330 Report a problem | ||
| 8/26/2003 | Sold | $220,000+29.4%$115/sqft |
Source: Public Record Report a problem | ||
| 7/7/2003 | Sold | $170,001+36%$89/sqft |
Source: Public Record Report a problem | ||
| 6/3/1999 | Sold | $125,000$66/sqft |
Source: Public Record Report a problem | ||
Public tax history
| Year | Property taxes | Tax assessment |
|---|---|---|
| 2025 | $3,287 +2.4% | $315,000 +2.7% |
| 2024 | $3,211 +0.1% | $306,641 +2% |
| 2023 | $3,208 +2% | $300,630 +2% |
| 2022 | $3,145 +2.3% | $294,736 +2% |
| 2021 | $3,075 +5.3% | $288,958 +1% |
| 2020 | $2,921 +2.1% | $285,997 +2% |
| 2019 | $2,862 +2% | $280,391 +2% |
| 2018 | $2,806 +9.7% | $274,894 +10% |
| 2017 | $2,558 +25.6% | $250,000 +22% |
| 2016 | $2,036 +8.1% | $205,000 +7.9% |
| 2015 | $1,883 | $190,000 |
| 2014 | $1,883 | $190,000 +5.6% |
| 2013 | -- | $180,000 |
| 2012 | -- | $180,000 |
| 2011 | -- | $180,000 -7.7% |
| 2010 | -- | $195,000 -19.7% |
| 2009 | -- | $242,896 +2% |
| 2008 | -- | $238,134 +2% |
| 2007 | -- | $233,465 +2% |
| 2006 | -- | $228,888 +2% |
| 2005 | -- | $224,400 +2% |
| 2004 | -- | $220,000 +43.8% |
| 2003 | -- | $152,989 +2% |
| 2002 | -- | $149,990 +2% |
| 2001 | -- | $147,050 |
Find assessor info on the county website
Neighborhood: 95954
Nearby homes
- $137,8002 bd2 ba1.5k sqft13535 Andover Dr, Magalia, CA 95954Off Market
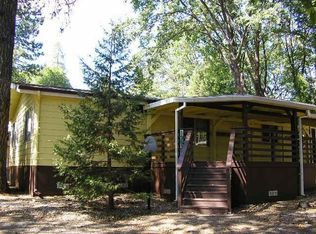
- $219,5002 bd2 ba1.1k sqft13594 S Park Dr, Magalia, CA 95954Off Market
- $329,0002 bd2 ba1.3k sqft13591 S Park Dr, Magalia, CA 95954For Sale

- $350,8003 bd2 ba1.5k sqft6352 Simonson Ct, Magalia, CA 95954Off Market
- $77,2462 bd2 ba1.3k sqft13541 Andover Dr, Magalia, CA 95954Off Market
- $6,4352 bd2 ba1.3k sqft13541 Andover Dr, Magalia, CA 95954Off Market
- $20,0002 bd3 ba1.3k sqft13587 S Park Dr, Magalia, CA 95954Sold
- $20,0002 bd2 ba1.3k sqft13587 S Park Dr, Magalia, CA 95954Off Market
Nearby schools
GreatSchools rating
- 3/10Pine Ridge SchoolGrades: K-6Distance: 0.8 mi
- 7/10Children's Community Charter SchoolGrades: K-8Distance: 1.7 mi
- 7/10Paradise Senior High SchoolGrades: 9-12Distance: 2.8 mi


Get pre-qualified for a loan
At Zillow Home Loans, we can pre-qualify you in as little as 5 minutes with no impact to your credit score.An equal housing lender. NMLS #10287.
- California
- Butte County
- Magalia
- 95954
- 13590 S Park Dr
Nearby cities
Nearby zip codes
Other Magalia Topics
