Skip main navigation
Sold for $310,000
  • $310,000

    13590 SE 33rd Ct, Summerfield, FL 34491

    3beds
    1,600sqft
    Single Family Residence
    Built in 2023
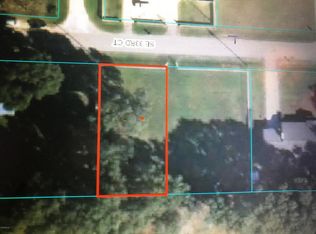
    0.33 Acres Lot
    $298,700 Zestimate®
    $194/sqft
    $2,123 Estimated rent

    Home value

    $298,700

    $284,000 - $314,000

    $2,123/mo

    Zestimate® history
    Loading
    Loading...

    Owner options

    List your home for rent

    $2,123/mo

    Rent Zestimate®

    Find your next renter with Zillow Rental Manager. Plus, with online applications, you can quickly screen prospective tenants – for free.

    Learn more

    $2,123/mo

    Rent Zestimate®

    Refinance and save

    $2,087/mo

    Est. payment

    Refinancing to a lower rate could help reduce your monthly payments and save thousands over the life of the loan.

    See today's rates

    $2,087/mo

    Est. payment

    Explore your selling options

    Work with a Zillow partner agent

    Leverage their expertise and Zillow's premium Showcase listings to get your home seen by more buyers.

    Get started

    List with your own agent

    Get your home in front of millions of buyers by listing it on Zillow.

    Learn how to do it

    Sell it yourself

    Take full control of how buyers see your home on Zillow by listing For Sale by Owner (FSBO).

    List your home

    What's special

    Pretty flower gardenExtended islandNew lawnWide sidewalkStunning high ceilingsSoft close hingesBeautiful end-suite
    This stunning residence is Moving Ready. I invite you to tour this stunning home. A beautiful custom built, brand new, 3 bedrooms, 2 bath home is waiting for you. Enjoy living with no HOA! As you approach this lovely home, you will appreciate the new lawn and pretty flower garden that is encased by a wide sidewalk that invites you to a handy front porch. A fancy upscale oversized front door compliments the entry to a very attractive home with stunning high ceilings and high-end ceramic tile flooring throughout. As you enter this magnificent home, you will appreciate the bright and airy open concept and realize no expense has been spared. You will admire your oversized kitchen with 42 inch "light shaker" cabinetry with soft close hinges, striking quartz countertops, stainless steel appliances, recessed lighting, and extended island with sink and plenty of space for seating. As you meander through this great home, you will notice the split floor plan and will love the large master bedroom and beautiful end-suite that has dual sinks, large walk-in closet. As you head into the large living room, you will appreciate all the natural light from the patio doors that lead you to a large under roof back porch that just begs you to take a break and relax. This perfect porch overlooks a wonderful spacious backyard perfect for entertaining and those fun BBQ’s. All this can be found on a very quiet street off the beaten path, but still close to all the local amenities. Look no further, you found your home! All uploaded photos are stock photos of this floor plan. Actual home may differ from photos. More locations available.

    Zillow last checked:

    Listing updated:

    Listed by:

    Andrea Pena De Bishop, PA 689-206-1197,

    LPT REALTY, LLC 877-366-2213

    Bought with:

    Carolina De Soto Billini, 3563748

    EXP REALTY LLC

    Source: Stellar MLS,MLS#: O6124078MLS LogoOriginating MLS: Orlando Regional

    Facts & features

    Interior

    Bedrooms & bathrooms
    • Bedrooms: 3
    • Bathrooms: 2
    • Full bathrooms: 2
    Primary bedroom
    • Features: Ceiling Fan(s), Walk-In Closet(s)
    • Level: First
    • Dimensions: 12x16
    Bedroom 1
    • Features: Ceiling Fan(s), Built-in Closet
    • Level: First
    • Dimensions: 11x11
    Bedroom 2
    • Features: Ceiling Fan(s), Built-in Closet
    • Level: First
    • Dimensions: 11x11
    Kitchen
    • Features: Pantry
    • Level: First
    • Dimensions: 11x15
    Living room
    • Features: Ceiling Fan(s)
    • Level: First
    • Dimensions: 15x15
    Heating
    • Central
    Cooling
    • Central Air
    Appliances
    • Included: Dishwasher, Microwave, Range, Refrigerator
    • Laundry: Laundry Room
    Features
    • Ceiling Fan(s), High Ceilings, Open Floorplan, Tray Ceiling(s), Walk-In Closet(s)
    • Flooring: Ceramic Tile
    • Doors: Sliding Doors
    • Has fireplace: No
    Interior area
    • Total structure area: 2,272
    • Total interior livable area: 1,600 sqft

    Property

    Parking
    • Total spaces: 2
    • Parking features: Garage - Attached
    • Attached garage spaces: 2
    Features
    • Levels: One
    • Stories: 1
    • Patio & porch: Front Porch, Rear Porch
    Lot
    • Size: 0.33 Acres
    • Dimensions: 100 x 143
    Details
    • Parcel number: 4213157016
    • Zoning: R1
    • Special conditions: None

    Construction

    Type & style
    • Home type: SingleFamily
    • Architectural style: Contemporary
    • Property subtype: Single Family Residence
    Materials
    • Block, Concrete, Stucco
    • Foundation: Slab
    • Roof: Shingle
    Condition
    • Completed
    • New construction: Yes
    • Year built: 2023
    Details
    • Builder model: LIAM
    • Builder name: Level Up Construction, LLC
    • Warranty included: Yes

    Utilities & green energy

    • Sewer: Septic Tank
    • Water: Well
    • Utilities for property: Electricity Available, Water Available

    Community & HOA

    Community
    • Pet fee: $0 monthly
    • Subdivision: BELLEVIEW HEIGHTS ESTATE
    HOA
    • Has HOA: No
    Location
    • Region: Summerfield

    Financial & listing details

    • Price per square foot: $194/sqft
    • Tax assessed value: $256,145
    • Annual tax amount: $218
    • Date on market: 7/5/2023
    • Cumulative days on market: 37 days
    • Listing terms: Cash,Conventional,FHA,VA Loan
    • Ownership: Fee Simple
    • Total actual rent: 0
    • Electric utility on property: Yes
    • Road surface type: Paved

    Price history

    DateEventPrice
    9/15/2023Sold$310,000-6.1%$194/sqft
    Source: Stellar MLS #O6124078 Report a problem
    8/14/2023Pending sale$330,000$206/sqft
    Source: Stellar MLS #O6124078 Report a problem
    7/6/2023Listed for sale$330,000+10900%$206/sqft
    Source: Stellar MLS #O6124078 Report a problem
    4/9/2002Sold$3,000$2/sqft
    Source: Public Record Report a problem

    Public tax history

    YearProperty taxesTax assessment
    2024$3,680 +588.6%$256,145 +1161.6%
    2023$534 +144.9%$20,303 +85%
    2022$218 +15.1%$10,974 +10%
    2021$190 +14.6%$9,976 +10%
    2020$165 -1.5%$9,069 -0.5%
    2019$168 $9,119 +5.1%
    2018$168 +7.7%$8,675 -0.6%
    2017$156 +1.4%$8,725 -0.6%
    2016$154 $8,775 +5.3%
    2015$154 +16.2%$8,330 +12.2%
    2014$132 -9.5%$7,425 -11.8%
    2013$146 +6%$8,415 +6.3%
    2012$138 -18.4%$7,920 -20%
    2011$169 -18.1%$9,900 -20%
    2010$206 -15.7%$12,375 -19.4%
    2009$245 -26.9%$15,345 -29.5%
    2008$335 -10.4%$21,780 -10.2%
    2007$374 +15.2%$24,255 +28.9%
    2006$324 +220.5%$18,810 +216.7%
    2005$101 $5,940 +33.3%
    2004$101 -10.8%$4,455 +12.5%
    2002$113 +50.1%$3,960 +33.3%
    2001$76 $2,970
    2000$76 $2,970
    Find assessor info on the county website

    Neighborhood: 34491

    Nearby schools

    GreatSchools rating
    Get a cash offer in 3 minutes
    Find out how much your home could sell for in as little as 3 minutes with a no-obligation cash offer.
    Estimated market value
    $298,700
    Get a cash offer in 3 minutes
    Find out how much your home could sell for in as little as 3 minutes with a no-obligation cash offer.
    Estimated market value
    $298,700