Skip main navigation
Sold for $240,000
  • $240,000

    13590 SW 107th Pl, Dunnellon, FL 34432

    3beds
    1,399sqft
    Single Family Residence
    Built in 2026
    9,583 Square Feet Lot
    $243,600 Zestimate®
    $172/sqft
    $1,773 Estimated rent

    Home value

    $243,600

    $231,000 - $256,000

    $1,773/mo

    Zestimate® history
    Loading
    Loading...

    Owner options

    List your home for rent

    $1,773/mo

    Rent Zestimate®

    Find your next renter with Zillow Rental Manager. Plus, with online applications, you can quickly screen prospective tenants – for free.

    Learn more

    $1,773/mo

    Rent Zestimate®

    Refinance and save

    $1,718/mo

    Est. payment

    Refinancing to a lower rate could help reduce your monthly payments and save thousands over the life of the loan.

    See today's rates

    $1,718/mo

    Est. payment

    Explore your selling options

    Work with a Zillow partner agent

    Leverage their expertise and Zillow's premium Showcase listings to get your home seen by more buyers.

    Get started

    List with your own agent

    Get your home in front of millions of buyers by listing it on Zillow.

    Learn how to do it

    Sell it yourself

    Take full control of how buyers see your home on Zillow by listing For Sale by Owner (FSBO).

    List your home

    What's special

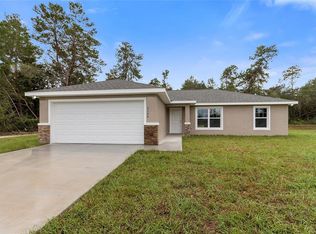
    Wow! Rare opportunity to own a Well Built Brand New Home in the Desirable Community of Rolling Ranch Estates. This is the perfect location...just off of the paved road and only a few minutes from HWY 200 where you will find Hospitals and all the shopping you will need. This property is also a short drive to the city of Dunnellon which presents even more opportunities. And, of course, close to everything Central Florida has to offer. You will fall in love with the Quality Construction featuring a Very Spacious Kitchen with Granite Countertops, Plenty of Cabinets, lots of counterspace, a Large Island, and even a dedicated pantry. This home also boasts Luxury Vinyl Plank flooring throughout all living and common areas with tile in the bathrooms and Zero Carpet. This popular model features an Open, Split Bedroom floor plan with plenty of room in the living and dining areas, three bedrooms, and two baths with Tile Showers and Granite Countertops. There is even an Inside laundry room and a Walk-in closet in the Master bedroom. To top it all off, this home comes with a full Stainless Steel Appliance package! This is not an HOA community, but does have amenities such as Gorgeous Lakes, Tennis/pickleball courts, basketball courts, and more. Don’t Miss out! Any photos depicted are for illustration purposes only and only to show layout. Some photos have been virtually staged. Floor plan displayed is our standard plan and garage orientation may vary on actual home. Interior and exterior colors, and finishes may vary for actual home. Information is deemed correct, but no guarantee is made. CO has been issued on this home.

    Zillow last checked:

    Listing updated:

    Listing Provided by:

    Eric Hadley 352-342-0137,

    ALDANA REALTY LLC 352-657-1057

    Bought with:

    Humberto Batista, 3224705

    COLDWELL BANKER REALTY

    Source: Stellar MLS,MLS#: OM724689MLS LogoOriginating MLS: Ocala - Marion

    Facts & features

    Interior

    Bedrooms & bathrooms
    • Bedrooms: 3
    • Bathrooms: 2
    • Full bathrooms: 2
    Primary bedroom
    • Features: Walk-In Closet(s)
    • Level: First
    Kitchen
    • Level: First
    Living room
    • Level: First
    Heating
    • Electric, Heat Pump
    Cooling
    • Central Air
    Appliances
    • Included: Dishwasher, Microwave, Range, Refrigerator
    • Laundry: Inside, Laundry Room
    Features
    • Ceiling Fan(s), Kitchen/Family Room Combo, Open Floorplan, Split Bedroom, Stone Counters, Thermostat, Vaulted Ceiling(s), Walk-In Closet(s)
    • Flooring: Luxury Vinyl, Tile
    • Has fireplace: No
    Interior area
    • Total structure area: 1,839
    • Total interior livable area: 1,399 sqft

    Property

    Parking
    • Total spaces: 2
    • Parking features: Garage - Attached
    • Attached garage spaces: 2
    Features
    • Levels: One
    • Stories: 1
    • Exterior features: Other
    Lot
    • Size: 9,583 sqft
    • Dimensions: 75 x 125
    • Features: Cleared, In County
    Details
    • Parcel number: 3529046004
    • Zoning: R1
    • Special conditions: None

    Construction

    Type & style
    • Home type: SingleFamily
    • Property subtype: Single Family Residence
    Materials
    • Block
    • Foundation: Slab
    • Roof: Shingle
    Condition
    • Completed
    • New construction: Yes
    • Year built: 2026
    Details
    • Builder model: Josie

    Utilities & green energy

    • Sewer: Septic Tank
    • Water: Well
    • Utilities for property: Electricity Connected

    Community & neighborhood

    Location
    • Region: Dunnellon
    • Subdivision: ROLLING RANCH ESTATE

    HOA & financial

    HOA
    • Has HOA: No
    Other fees
    • Pet fee: $0 monthly
    Other financial information
    • Total actual rent: 0

    Other

    Other facts
    • Listing terms: Cash,Conventional,FHA,VA Loan
    • Ownership: Fee Simple
    • Road surface type: Limerock

    Price history

    DateEventPrice
    7/6/2026Sold$240,000-2%$172/sqft
    Source: Stellar MLS #OM724689 Report a problem
    6/25/2026Listed for sale$244,900$175/sqft
    Source: Stellar MLS #OM724689 Report a problem
    6/22/2026Pending sale$244,900$175/sqft
    Source: Stellar MLS #OM724689 Report a problem
    6/9/2026Listed for sale$244,900$175/sqft
    Source: Stellar MLS #OM724689 Report a problem
    5/28/2026Pending sale$244,900$175/sqft
    Source: Stellar MLS #OM724689 Report a problem
    5/13/2026Listed for sale$244,900+1649.3%$175/sqft
    Source: Stellar MLS #OM724689 Report a problem
    10/12/2020Sold$14,000$10/sqft
    Source: Public Record Report a problem

    Public tax history

    YearProperty taxesTax assessment
    2024$180 +11.7%$10,434 +13.8%
    2023$162 +39.2%$9,165 +42.8%
    2022$116 +47.5%$6,416 +62.5%
    2021$79 +32.2%$3,948 +69.7%
    2020$60 +21.6%$2,326 +10%
    2019$49 $2,115 -14.3%
    2018$49 +3%$2,468 +16.7%
    2017$48 -12.8%$2,115
    2016$55 $2,115 -14.3%
    2015$55 -11.2%$2,468 -18.6%
    2014$61 +6.9%$3,032 +7.5%
    2013$57 +0.3%$2,820
    2012$57 -16.4%$2,820 -20%
    2011$69 -0.3%$3,525
    2010$69 -22.3%$3,525 -28.6%
    2009$88 -68.1%$4,935 -72%
    2008$277 -36.6%$17,625 -37.5%
    2007$438 +2.4%$28,200 +14.3%
    2006$427 +452.5%$24,675 +204.3%
    2005$77 $8,108 +155.5%
    2004$77 -8%$3,173 +28.6%
    2002$84 +61.4%$2,468 +40%
    2001$52 $1,763
    2000$52 $1,763

    Find assessor info on the county website

    Neighborhood: 34432

    Nearby schools

    GreatSchools rating
    Get a cash offer in 3 minutes
    Find out how much your home could sell for in as little as 3 minutes with a no-obligation cash offer.
    Estimated market value
    $243,600
    Get a cash offer in 3 minutes
    Find out how much your home could sell for in as little as 3 minutes with a no-obligation cash offer.
    Estimated market value
    $243,600