Set on a beautiful .69 acre wooded lot, this inviting 3 bedroom, 3 full bath home offers privacy, character, and plenty of space to enjoy the outdoors. The family room features a woodburning fireplace with a one-of-a-kind mantel crafted from a barn located west of Rockton, adding warmth and history to the home. Pella windows throughout provide abundant natural light, while the breakfast room is surrounded by floor to ceiling windows overlooking the backyard and wooded setting. The lower level includes a family room with a dry bar, along with a workshop and a dedicated craft/storage room, providing excellent additional living and functional space. Outside, enjoy a large patio, established asparagus patch and a dog kennel. An attached 2.5 car garage provides ample parking and storage. A unique property offering a peaceful setting with plenty of room to relax, entertain and enjoy nature.
Pending
$325,000
13591 Beaver Dr, Roscoe, IL 61073
3beds
1,762sqft
Single Family Residence
Built in 1973
0.69 Acres Lot
$-- Zestimate®
$184/sqft
$-- HOA
What's special
Established asparagus patchDog kennelLarge patio
- 29 days
- 456
- 5
Zillow last checked:
Listing updated:
Listed by:
Sandy Basel 815-494-4132,
Gambino Realtors
Source: NorthWest Illinois Alliance of REALTORS®,MLS#: 202605309
Facts & features
Interior
Bedrooms & bathrooms
- Bedrooms: 3
- Bathrooms: 3
- Full bathrooms: 3
- Main level bathrooms: 2
- Main level bedrooms: 3
Primary bedroom
- Level: Main
- Area: 240.7
- Dimensions: 16.6 x 14.5
Bedroom 2
- Level: Main
- Area: 112.36
- Dimensions: 10.6 x 10.6
Bedroom 3
- Level: Main
- Area: 112.36
- Dimensions: 10.6 x 10.6
Family room
- Level: Main
- Area: 176.53
- Dimensions: 12.7 x 13.9
Kitchen
- Level: Main
- Area: 324
- Dimensions: 15 x 21.6
Living room
- Level: Main
- Area: 288.96
- Dimensions: 11.2 x 25.8
Heating
- Forced Air, Natural Gas
Cooling
- Central Air
Appliances
- Included: Dishwasher, Dryer, Microwave, Refrigerator, Stove/Cooktop, Washer, Gas Water Heater
- Laundry: In Basement
Features
- L.L. Finished Space, Dry Bar, Solid Surface Counters
- Windows: Window Treatments
- Basement: Full,Sump Pump,Finished
- Number of fireplaces: 1
- Fireplace features: Wood Burning
Interior area
- Total structure area: 1,762
- Total interior livable area: 1,762 sqft
- Finished area above ground: 1,462
- Finished area below ground: 300
Property
Parking
- Total spaces: 2.5
- Parking features: Attached
- Garage spaces: 2.5
Features
- Patio & porch: Patio
- Fencing: Invisible
Lot
- Size: 0.69 Acres
- Features: County Taxes, Wooded, Subdivided
Details
- Parcel number: 0414478002
Construction
Type & style
- Home type: SingleFamily
- Architectural style: Ranch
- Property subtype: Single Family Residence
Materials
- Siding, Vinyl
- Roof: Shingle
Condition
- Year built: 1973
Utilities & green energy
- Electric: Circuit Breakers
- Sewer: Septic Tank
- Water: Well
Community & HOA
Community
- Subdivision: IL
Location
- Region: Roscoe
Financial & listing details
- Price per square foot: $184/sqft
- Tax assessed value: $235,323
- Annual tax amount: $4,758
- Price range: $325K - $325K
- Date on market: 8/24/2026
- Cumulative days on market: 30 days
- Ownership: Fee Simple
- Road surface type: Hard Surface Road
Estimated market value
Not available
Estimated sales range
Not available
Not available
Price history
| Date | Event | Price |
|---|---|---|
| 8/26/2026 | Pending sale | $325,000$184/sqft |
Source:  NorthWest Illinois Alliance of REALTORS® #202605309 Report a problem NorthWest Illinois Alliance of REALTORS® #202605309 Report a problem | ||
| 8/24/2026 | Listed for sale | $325,000$184/sqft |
Source: NorthWest Illinois Alliance of REALTORS® #202605309 Report a problem | ||
Public tax history
| Year | Property taxes | Tax assessment |
|---|---|---|
| 2025 | $4,758 -0.1% | $78,441 +9.5% |
| 2024 | $4,763 +4.7% | $71,642 +11.4% |
| 2023 | $4,547 +6% | $64,293 +9.4% |
| 2022 | $4,289 | $58,774 +6.4% |
| 2021 | -- | $55,213 +3.8% |
| 2020 | $3,972 +3.5% | $53,207 +4.7% |
| 2019 | $3,838 +1.3% | $50,824 +4.1% |
| 2018 | $3,789 +2.4% | $48,836 +3.7% |
| 2017 | $3,699 | $47,102 +1.6% |
| 2016 | $3,699 +108.7% | $46,346 +2.9% |
| 2015 | $1,772 -49.2% | $45,022 +1.3% |
| 2014 | $3,489 -0.7% | $44,453 -12.5% |
| 2009 | $3,513 | $50,780 +5.5% |
| 2007 | -- | $48,124 +33.1% |
| 2006 | -- | $36,167 +3.9% |
| 2005 | -- | $34,799 +2% |
| 2004 | -- | $34,117 +8% |
| 2003 | -- | $31,603 +2.8% |
| 2001 | -- | $30,745 +2.6% |
| 2000 | -- | $29,969 |
| 1999 | -- | $29,969 |
Find assessor info on the county website
Monthly payment
Est. payment
Payment breakdown
Explore the cost of this home by adjusting the details. Changes won't be saved.Climate risks
Neighborhood: 61073
Nearby schools
Schools provided by the listing agent
- Elementary: Prairie Hill Elementary
- Middle: Willowbrook
- High: Hononegah High
- District: Hononegah 207
Source: NorthWest Illinois Alliance of REALTORS®. This data may not be complete. We recommend contacting the local school district to confirm school assignments for this home.
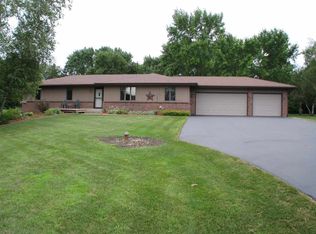
Similar homes
- $320,0003 bd2 ba2.2k sqft7901 Louella Dr, Roscoe, IL 61073For Sale
 MLS ID #202605025, David Larson. NorthWest Illinois Alliance of REALTORS®
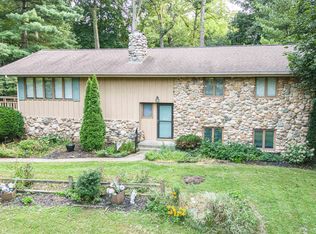
 - $--2 bd2 ba1.6k sqft9867 Highstone Dr, Roscoe, IL 61073Auction
 Auction.com 1
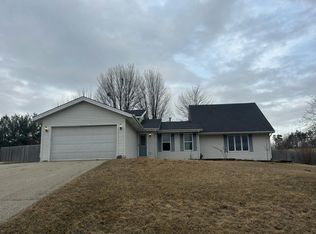
 - $230,0004 bd3 ba1.6k sqft13776 Beaver Dr, Roscoe, IL 61073For Sale
 MLS ID #202604168, John Dowd. NorthWest Illinois Alliance of REALTORS®
 - $299,9993 bd2 ba1.8k sqft9960 Flint Ct, Roscoe, IL 61073For Sale
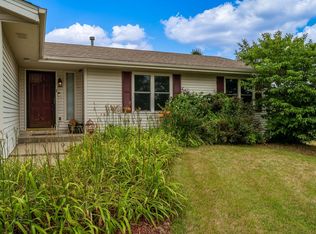 MLS ID #202604449, Vanessa Bloomer. NorthWest Illinois Alliance of REALTORS®
