Perfectly positioned in Park's Edge near Jordanelle Reservoir, just 11 minutes from Deer Valley East Village and 12 minutes from Historic Main Street Park City, this updated mountain modern home offers year-round recreation, luxury living, and nightly rental flexibility. Whether you're searching for a primary residence, vacation retreat, or income-producing investment, this home checks every box. The floor plan creates privacy and functionality. The top floor is dedicated to a private primary retreat featuring an ensuite bathroom with separate soaking tub and shower, dual closets, and a dedicated den ideal for a home office. The main level is designed for gathering. The kitchen features granite countertops, a gas range, pantry, abundant storage, and ample workspace for everything from casual breakfasts to gourmet dinners. The great room with a cozy gas fireplace, flows to a private balcony where you can enjoy mountain air. An additional bedroom and full bathroom complete this level. Guests will appreciate the privacy of the lower-level ensuite bedroom, creating an ideal separation of space for family and visitors. The laundry room offers additional storage with cabinetry and space beneath the front-loading washer and dryer. The two-car garage is outfitted with epoxy flooring, ski storage, and an additional storage closet for all your mountain toys. Life extends well beyond your front door. Residents enjoy access to over 15 acres of open space with trails, expansive grassy fields, whether that means soccer with the kids, tossing a frisbee with the dog, or simply enjoying the outdoors. The community clubhouse features a theater room, fitness center, entertaining kitchen, billiards table, outdoor pool, and hot tub. Wake up and mountain bike directly from your doorstep. Spend afternoons boating, paddleboarding, or waterskiing on Jordanelle Reservoir. Hit the slopes at Deer Valley in minutes. Finish the day dining on Main Street before returning home to relax by the fire
Sold
Price Unknown
13592 N Hillclimb Ln, Kamas, UT 84036
3beds
1,757sqft
Townhouse
Built in 2018
871 Square Feet Lot
$787,200 Zestimate®
$--/sqft
$3,665 Estimated rent
Home value
$787,200
$732,000 - $850,000
$3,665/mo
Zestimate® history
Owner options
List your home for rent
$3,665/mo
Rent Zestimate®
Find your next renter with Zillow Rental Manager. Plus, with online applications, you can quickly screen prospective tenants – for free.
$3,665/mo
Rent Zestimate®
Refinance and save
$437/mo
Est. payment
Refinancing to a lower rate could help reduce your monthly payments and save thousands over the life of the loan.
$437/mo
Est. payment
Explore your selling options
Work with a Zillow partner agent
Leverage their expertise and Zillow's premium Showcase listings to get your home seen by more buyers.
Get startedList with your own agent
Get your home in front of millions of buyers by listing it on Zillow.
Learn how to do itSell it yourself
Take full control of how buyers see your home on Zillow by listing For Sale by Owner (FSBO).
List your homeWhat's special
Updated mountain modern homePrivate primary retreatPrivate balconyAmple workspaceDual closetsKitchen features granite countertopsGas range
Zillow last checked:
Listing updated:
Listed by:
Lana Harris LanaSellsParkCity@gmail.com,
KW Park City Keller Williams Real Estate,
Derrik Carlson 435-200-5478,
KW Park City Keller Williams Real Estate
Bought with:
Sandy Geldhof, 7520048-SA00
Equity RE (Luxury Group)
Source: PCBR,MLS#: 12602639
Facts & features
Interior
Bedrooms & bathrooms
- Bedrooms: 3
- Bathrooms: 3
- Full bathrooms: 3
Heating
- Fireplace(s), Forced Air
Cooling
- Central Air
Appliances
- Included: Dishwasher, Disposal, Gas Range, Microwave, Oven, Refrigerator, Washer, Other, Gas Water Heater, Tankless Water Heater, Water Softener Owned
- Laundry: Washer Hookup, Gas Dryer Hookup
Features
- Storage, Ceiling Fan(s), High Ceilings, Double Vanity, Granite Counters, Kitchen Island, Pantry, Walk-In Closet(s), Breakfast Bar
- Flooring: Carpet, Tile, Wood
- Number of fireplaces: 1
- Fireplace features: Gas
Interior area
- Total structure area: 1,757
- Total interior livable area: 1,757 sqft
Property
Parking
- Total spaces: 2
- Parking features: Unassigned, Garage Door Opener
- Garage spaces: 2
Features
- Exterior features: Balcony
- Pool features: Association
- Spa features: Association
- Has view: Yes
- View description: Mountain(s)
Lot
- Size: 871 Square Feet
- Features: Adjacent Common Area Land, Level, PUD - Planned Unit Development
Details
- Parcel number: 0000212443
- Other equipment: Appliances, Thermostat - Programmable, Other
Construction
Type & style
- Home type: Townhouse
- Architectural style: Mountain Contemporary
- Property subtype: Townhouse
Materials
- HardiPlank Type, Stone
- Foundation: Concrete Perimeter
- Roof: Asphalt,Shingle
Condition
- Updated/Remodeled
- New construction: No
- Year built: 2018
- Major remodel year: 2026
Utilities & green energy
- Sewer: Public Sewer
- Water: Public
- Utilities for property: Cable Available, Electricity Connected, High Speed Internet Available, Natural Gas Connected, Other
Community & HOA
Community
- Security: Smoke Alarm
- Subdivision: Park's Edge
HOA
- Has HOA: Yes
- Amenities included: Clubhouse, Fitness Center, Pool, Other, Spa/Hot Tub
- Services included: Amenities, Com Area Taxes, Maintenance Structure, Maintenance Grounds, Reserve Fund, Snow Removal
- HOA fee: $437 monthly
- HOA phone: 801-235-7368
Location
- Region: Kamas
Financial & listing details
- Tax assessed value: $730,420
- Annual tax amount: $3,433
- Date on market: 6/15/2026
- Cumulative days on market: 9 days
- Listing terms: 1031 Exchange,Cash,Conventional
- Electric utility on property: Yes
- Road surface type: Paved
Price history
Price history is unavailable.
Public tax history
| Year | Property taxes | Tax assessment |
|---|---|---|
| 2025 | $3,433 -47% | $401,731 -47.4% |
| 2024 | $6,477 -17.8% | $763,700 -16.3% |
| 2023 | $7,884 +93.8% | $912,760 +109.2% |
| 2022 | $4,068 +44.9% | $436,380 +81.8% |
| 2021 | $2,808 +5.6% | $240,009 |
| 2020 | $2,660 +240.2% | $240,009 +244.9% |
| 2018 | $782 | $69,598 |
| 2017 | -- | -- |
Find assessor info on the county website
Neighborhood: 84036
Nearby homes
- $827,400-- bd-- ba1.6k sqft13594 N Hillclimb Ln, Kamas, UT 84036Off Market
- $736,5003 bd3 ba1.5k sqft13587 N Hillclimb Ln UNIT V1, Heber City, UT 84032Off Market
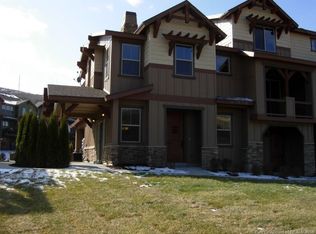
- $860,700-- bd-- ba1.7k sqft13588 N Hillclimb Ln, Kamas, UT 84036Off Market
- $725,9003 bd3 ba1.5k sqft13594 N Hillclimb Ln UNIT W4, Heber City, UT 84032Off Market
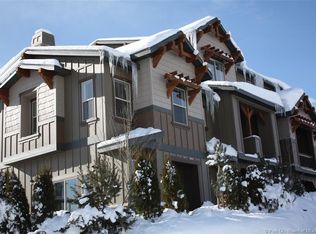
- $785,0003 bd3 ba1.7k sqft13588 N Hillclimb Ln, Heber City, UT 84032For Sale
- $785,0003 bd3 ba1.7k sqft13588 N Hillclimb Ln #W2, Kamas, UT 84036For Sale
- $830,500-- bd-- ba1.6k sqft13584 N Hillclimb Ln, Kamas, UT 84036Off Market
- $738,9003 bd3 ba1.5k sqft13602 N Hillclimb Ln UNIT Y1, Heber City, UT 84032Off Market
Nearby schools
GreatSchools rating
- 3/10J.R. Smith SchoolGrades: PK-5Distance: 11 mi
- 8/10Rocky Mountain Middle SchoolGrades: 6-8Distance: 12.2 mi
- 7/10Wasatch High SchoolGrades: 9-12Distance: 12.2 mi
Get a cash offer in 3 minutes
Find out how much your home could sell for in as little as 3 minutes with a no-obligation cash offer.
Estimated market value
$787,200
Get a cash offer in 3 minutes
Find out how much your home could sell for in as little as 3 minutes with a no-obligation cash offer.
Estimated market value
$787,200
- Utah
- Wasatch County
- Park City
- 84036
- 13592 N Hillclimb Ln
Nearby cities
Nearby neighborhoods
Nearby zip codes
Other Park City Topics
