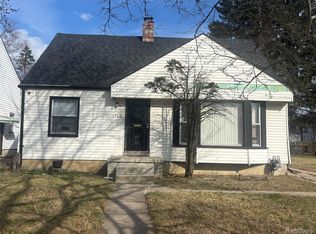
Strong Section 8 rental opportunity with stability already in place. This brick 3-bedroom home is tenant occupied by a long-term Section 8 tenant who is current on payments and wants to stay, offering investors immediate income and a lower-hassle transition after closing. The home has been well cared for and is kept clean by the tenant, which is exactly what investors want to see in an occupied rental. Major ownership items are already in solid position, including a good-condition roof, updated electrical, updated hot water heater, and a functioning furnace. These updates help reduce near-term capital concerns and support a more predictable hold. The home also includes a 1-car garage and partially finished basement, adding extra functionality, storage, and tenant appeal. Brick construction, a clean long-term tenant, and existing Section 8 payments make this a practical buy-and-hold option for investors seeking stability, affordability, and future rent growth. For investors looking for an occupied Detroit rental with income in place and upside ahead, this one is worth a serious look. Please do not disturb the tenant.
For sale
Price cut: $2K (6/19)
$59,999
13592 Rosemont Ave, Detroit, MI 48223
3beds
1,480sqft
:
Get pre-qualifiedN/A
Single Family Residence
Built in 1947
4,356 Square Feet Lot
$-- Zestimate®
$41/sqft
$-- HOA
What's special
Brick constructionPartially finished basementUpdated hot water heaterGood-condition roofUpdated electricalFunctioning furnace
- 60 days |
- 439 |
- 24 |
Zillow last checked:
Listing updated:
Listed by:
Scott Fader 888-227-1009,
Joseph Walter Realty, LLC 248-294-7850
Source: Realcomp II,MLS#: 20261038405
Facts & features
Interior
Bedrooms & bathrooms
- Bedrooms: 3
- Bathrooms: 1
- Full bathrooms: 1
Primary bedroom
- Level: Entry
- Area: 121
- Dimensions: 11 X 11
Bedroom
- Level: Entry
- Area: 100
- Dimensions: 10 X 10
Bedroom
- Level: Second
- Area: 117
- Dimensions: 9 X 13
Other
- Level: Entry
- Area: 48
- Dimensions: 6 X 8
Heating
- Forced Air, Natural Gas
Features
- Basement: Full,Partially Finished
- Has fireplace: No
Interior area
- Total interior livable area: 1,480 sqft
- Finished area above ground: 980
- Finished area below ground: 500
Property
Parking
- Total spaces: 1
- Parking features: One Car Garage, Detached
- Garage spaces: 1
Features
- Levels: One And One Half
- Stories: 1.5
- Entry location: GroundLevelwSteps
- Pool features: None
Lot
- Size: 4,356 Square Feet
- Dimensions: 35 x 120
Details
- Parcel number: W22I076369S002
- Special conditions: Short Sale No,Standard
Construction
Type & style
- Home type: SingleFamily
- Architectural style: Bungalow
- Property subtype: Single Family Residence
Materials
- Brick
- Foundation: Basement, Block
Condition
- New construction: No
- Year built: 1947
Utilities & green energy
- Sewer: Public Sewer
- Water: Public
Community & HOA
Community
- Subdivision: SUNNYBROOK GARDENS 1
HOA
- Has HOA: No
Location
- Region: Detroit
Financial & listing details
- Price per square foot: $41/sqft
- Tax assessed value: $12,009
- Annual tax amount: $1,834
- Date on market: 5/27/2026
- Cumulative days on market: 60 days
- Listing agreement: Exclusive Agency
- Listing terms: Cash,Conventional
Estimated market value
Not available
Estimated sales range
Not available
$1,316/mo
Price history
| Date | Event | Price |
|---|---|---|
| 6/19/2026 | Price change | $59,999-3.2%$41/sqft |
Source:  Realcomp II #20261038405 Report a problem Realcomp II #20261038405 Report a problem | ||
| 6/1/2026 | Price change | $62,000-8.1%$42/sqft |
Source: Realcomp II #20261038405 Report a problem | ||
| 5/27/2026 | Listed for sale | $67,500$46/sqft |
Source: Realcomp II #20261038405 Report a problem | ||
Public tax history
| Year | Property taxes | Tax assessment |
|---|---|---|
| 2025 | -- | $21,500 +24.3% |
| 2024 | -- | $17,300 +17.7% |
| 2023 | -- | $14,700 +18.5% |
| 2022 | -- | $12,400 +12.7% |
| 2021 | -- | $11,000 |
| 2020 | $1,133 -2.8% | $11,000 +11.1% |
| 2019 | $1,165 | $9,900 -7.5% |
| 2018 | $1,165 | $10,700 -1.8% |
| 2017 | -- | $10,900 -28.8% |
| 2016 | $1,174 | $15,300 |
| 2015 | $1,174 -7.1% | $15,300 -28.7% |
| 2013 | $1,264 +7.7% | $21,452 -30.2% |
| 2010 | $1,174 | $30,738 -12% |
| 2009 | -- | $34,930 -13.5% |
| 2008 | -- | $40,381 |
| 2007 | -- | $40,381 +5.5% |
| 2005 | $127 | $38,276 +3% |
| 2004 | -- | $37,161 |
Find assessor info on the county website
Monthly payment
Est. payment
Payment breakdown
Explore the cost of this home by adjusting the details. Changes won't be saved.Climate risks
Neighborhood: Schoolcraft Southfield
Nearby schools
GreatSchools rating
- 3/10Gompers Elementary-Middle SchoolGrades: PK-8Distance: 1.5 mi
- 3/10Cody High SchoolGrades: 9-12Distance: 1.8 mi
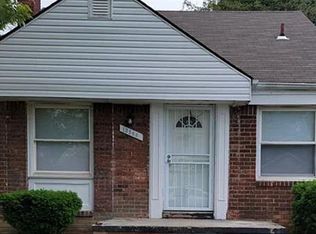
- $68,2003 bd1 ba-- sqft13586 Rosemont Ave, Detroit, MI 48223Off Market
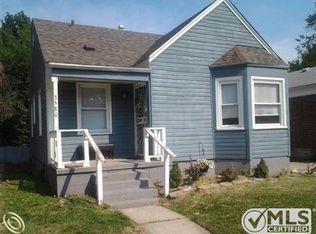
- $74,8003 bd1 ba1k sqft13600 Rosemont Ave, Detroit, MI 48223Off Market
- $18,1002 bd1 ba751 sqft13580 Rosemont Ave, Detroit, MI 48223Off Market
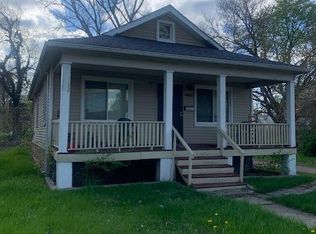
- $53,200-- bd1 ba784 sqft13608 Rosemont Ave, Detroit, MI 48223Off Market
- $65,300-- bd1 ba979 sqft13572 Rosemont Ave, Detroit, MI 48223Off Market
- $14,400-- bd1 ba876 sqft13614 Rosemont Ave, Detroit, MI 48223Off Market
- $60,800-- bd1 ba922 sqft13564 Rosemont Ave, Detroit, MI 48223Off Market
- $12,500-- bd1 ba732 sqft13620 Rosemont Ave, Detroit, MI 48223Off Market
A local agent can set up tours, give advice and negotiate with sellers.
Similar homes
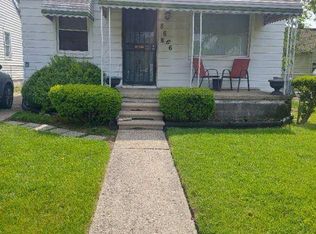
- $58,0002 bd1 ba912 sqft13623 Penrod St, Detroit, MI 48223For Sale
 MLS ID #20261031123, Ricqwain L Johnson, Reach Realty Group. Realcomp II
 - $62,0003 bd1 ba950 sqft8666 Patton St, Detroit, MI 48228For Sale
 MLS ID #20261039697, Arnoldo Vetencourt, Imagine Home Realty. Realcomp II
 - $63,0003 bd1 ba1k sqft7756 Vaughan St, Detroit, MI 48228For Sale
 MLS ID #20261046774, Gaston Munoz, Munoz Realty Inc. Realcomp II
 - $60,0003 bd1 ba1.1k sqft19762 Avon Ave, Detroit, MI 48219For Sale
 MLS ID #20261019722, Derrick Garland, Realtyflo Inc. Realcomp II
 - $62,0002 bd1 ba750 sqft11696 Glastonbury Ave, Detroit, MI 48228For SaleMLS ID #20261044991, Gaston Munoz, Munoz Realty Inc. Realcomp II
- $59,9003 bd1 ba1.3k sqft13564 Tuller St, Detroit, MI 48238For Sale
 MLS ID #26021338, Kristian Freiwald, Domus Realty. MichRIC
 - $69,9003 bd1 ba1k sqft12940 Rutherford St, Detroit, MI 48227For Sale
 MLS ID #50201234, Salvatore Delisi, Select RE Prof - James Ray & Associates. MiRealSource
 - $55,0003 bd1 ba1k sqft12749 Kentucky St, Detroit, MI 48238For SaleMLS ID #26034106, Kelly Norber, Palladium Realty. MichRIC
- $75,0003 bd1 ba911 sqft14140 Lamphere St, Detroit, MI 48223For SaleMLS ID #20261044637, Gaston Munoz, Munoz Realty Inc. Realcomp II
- $68,0003 bd1 ba1.2k sqft14501 Hubbell St, Detroit, MI 48227For SaleMLS ID #20261012364, Sage Farnworth, EXP Realty Main. Realcomp II
- $69,0003 bd1 ba1.2k sqft14200 Whitcomb St, Detroit, MI 48227For SaleMLS ID #20261027467, Hassan Hammoud, U.S. Investor Group. Realcomp II
- $56,0004 bd2 ba1.1k sqft9931 Cascade St, Detroit, MI 48204For SaleMLS ID #20261055441, Angie Sierra, REMAX City Centre. Realcomp II
- $55,0003 bd2 ba1.2k sqft5180 Webb St, Detroit, MI 48204For SaleMLS ID #20261033499, Jeremy T Alexander, Front Page Properties. Realcomp II
- $65,0002 bd1 ba950 sqft8878 Evergreen Ave, Detroit, MI 48228For SaleMLS ID #20261000878, Gaston Munoz, Munoz Realty Inc. Realcomp II
- $73,0003 bd1 ba906 sqft16140 W Chicago St, Detroit, MI 48228For SaleMLS ID #26033858, Chrisynphia Grace, Preferred, Realtors Ltd. MichRIC
- $68,0004 bd2 ba1.4k sqft14539 Terry St, Detroit, MI 48227For SaleMLS ID #20240093419, Zena Berri, U.S. Investor Group. Realcomp II
- $75,0003 bd1 ba908 sqft10071 Vaughan St, Detroit, MI 48228For SaleMLS ID #20261046269, Andreina Mendoza-Herrera, RE/MAX Leading Edge. Realcomp II
- $71,0003 bd1 ba962 sqft7269 Minock St, Detroit, MI 48228For SaleMLS ID #26010087, Kristian Freiwald, Domus Realty. MichRIC
- $75,0003 bd2 ba1.7k sqft14901 Terry St, Detroit, MI 48227For SaleMLS ID #20261028034, Andreina Mendoza-Herrera, RE/MAX Leading Edge. Realcomp II
- $84,9993 bd1 ba1.1k sqft8857 Terry St, Detroit, MI 48228For SaleMLS ID #26035954, Nadia Kassim, Network Realty LLC. MichRIC
