Skip main navigation
Off market
  • $330,400

    13593 E Evans Ave, Aurora, CO 80014

    2beds
    1,512sqft
    Townhouse
    Built in 1980
    1,263 Square Feet Lot
    $330,400 Zestimate®
    $219/sqft
    $2,078 Estimated rent

    Home value

    $330,400

    $314,000 - $347,000

    $2,078/mo

    Zestimate® history
    Loading
    Loading...

    Owner options

    List your home for rent

    $2,078/mo

    Rent Zestimate®

    Find your next renter with Zillow Rental Manager. Plus, with online applications, you can quickly screen prospective tenants – for free.

    Learn more

    $2,078/mo

    Rent Zestimate®

    Refinance and save

    $2,283/mo

    Est. payment

    Refinancing to a lower rate could help reduce your monthly payments and save thousands over the life of the loan.

    See today's rates

    $2,283/mo

    Est. payment

    Explore your selling options

    Work with a Zillow partner agent

    Leverage their expertise and Zillow's premium Showcase listings to get your home seen by more buyers.

    Get started

    List with your own agent

    Get your home in front of millions of buyers by listing it on Zillow.

    Learn how to do it

    Sell it yourself

    Take full control of how buyers see your home on Zillow by listing For Sale by Owner (FSBO).

    List your home

    What's special

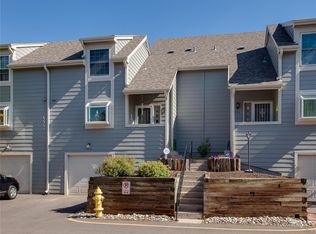
    This is a fabulous townhouse for you to live in or buy to rent it out! The front drive up side has 3 stories. Walk up stairs to the front door or drive into your private one car garage. The lower level garage opens into a mud hall where you can put a bench & hooks for coats & shoes as you enter from the garage. A large media or game room is on this level. It could also be a bedroom if needed. Put a big screen & you'll be set for game days or movie nights! A Laundry room w/1/2 bath is also on this lower level. Head up to the main level. This open floor plan includes a big kitchen w/tons of cabinets & counter space! A sunny greenhouse window w/counter below is perfect for lots of plants & herbs! All appliances are included! The great room is open to the kitchen, an eating bar divides the two. Great to use as a buffet when entertaining! The gleaming wood floors in this great room are beautiful. Use this space for a dining table & living area. Curl up in front of the stone fireplace while you relax here! There is a slider that leads out to the patio & golf course! Yes! The back of the townhouse is only 2 stories so the main level is even w/the patio & the golf course behind!! Perfect if you have a dog!! There is a living room off of the great room. This room was originally a bedroom but can be used as an office, dining room, living room or add french doors to turn it back into a bedroom. There is a hall w/2 big storage closets that leads to a full bath! Upstairs you find a loft style master bedroom that is large and has lots of light. There is a walk in closet w/cedar floor! A full hall bath & a secondary bedroom w/large closet completes this floor. Fabulous location!! The patio overlooks the Heather Ridge Golf Course w/a walking path around it for you to enjoy! Just minutes to Aurora Mall, Anschutz Medical Campus & Buckley Air Force Base! Just 1.4 miles to the Iliff Light Rail Station To commute to downtown! This one is going to go fast! Come see it today!

    This property is not currently displayed as for sale or rent on Zillow. This may be different from what's on other websites or public sources.
    Facts & features

    Interior

    Bedrooms & bathrooms
    • Bedrooms: 2
    • Bathrooms: 3
    • Full bathrooms: 2
    • 1/2 bathrooms: 1
    Heating
    • Forced air, Gas
    Cooling
    • Central
    Appliances
    • Included: Dishwasher, Dryer, Garbage disposal, Range / Oven, Refrigerator, Washer
    • Laundry: In Unit
    Features
    • Ceiling Fan(s), Wet Bar, Walk-In Closet(s), Vaulted Ceiling(s), Tile Counters, Built-in Features, Open Floorplan
    • Flooring: Tile, Carpet, Hardwood, Linoleum / Vinyl
    • Basement: Finished
    • Has fireplace: Yes
    • Fireplace features: Gas, Great Room, Gas Log
    • Common walls with other units/homes: 2+ Common Walls
    Interior area
    • Total interior livable area: 1,512 sqft
    • Finished area below ground: 0.00

    Property

    Parking
    • Total spaces: 1
    • Parking features: Garage - Attached
    Features
    • Entry level: 1
    • Entry location: Ground
    • Patio & porch: Patio
    • Exterior features: Wood
    Lot
    • Size: 1,263 Square Feet
    • Features: On Golf Course
    Details
    • Parcel number: 197325111061

    Construction

    Type & style
    • Home type: Townhouse
    Materials
    • Wood
    • Roof: Composition
    Condition
    • Year built: 1980

    Utilities & green energy

    • Sewer: Public Sewer
    • Water: Public

    Community & HOA

    Community
    • Security: Security Service
    HOA
    • Has HOA: Yes
    • Amenities included: Pool
    • Services included: Snow Removal, Trash, Maintenance Grounds, Water, Sewer, Maintenance Structure, Recycling
    • HOA fee: $333 monthly
    Location
    • Region: Aurora

    Financial & listing details

    • Price per square foot: $219/sqft
    • Tax assessed value: $396,300
    • Annual tax amount: $2,581
    • Road surface type: Paved

    Price history

    DateEventPrice
    6/23/2020Sold$297,000+0.5%$196/sqft
    Source: Public Record Report a problem
    5/26/2020Pending sale$295,599$196/sqft
    Source: Colorado Premier Properties #5202357 Report a problem
    5/20/2020Listed for sale$295,599+71.4%$196/sqft
    Source: Colorado Premier Properties #5202357 Report a problem
    11/20/2003Sold$172,500+50%$114/sqft
    Source: Public Record Report a problem
    8/28/1996Sold$115,000$76/sqft
    Source: Public Record Report a problem

    Public tax history

    YearProperty taxesTax assessment
    2025$2,581 +9.6%$24,769 +2.2%
    2024$2,356 +9.6%$24,247 -14%
    2023$2,149 -1.3%$28,203 +37.7%
    2022$2,178 $20,481 -2.8%
    2021-- $21,071 +21.2%
    2020$1,831 +5.8%$17,389
    2019$1,732 $17,389 +7.7%
    2018$1,732 +1%$16,150
    2017$1,715 $16,150 +20.7%
    2016-- $13,381
    2015-- $13,381 +50.5%
    2014$1,555 +39.1%$8,891 -11.9%
    2013$1,118 $10,090
    2012-- $10,090
    2011$1,067 +1.7%$10,090 +13.6%
    2010$1,048 -12%$8,880
    2009$1,191 $8,880 -41.9%
    2008-- $15,283
    2007-- $15,283 +14.8%
    2006-- $13,309
    2005-- $13,309 -2.2%
    2002$1,003 +4.3%$13,610 +9.9%
    2001$962 $12,380
    Find assessor info on the county website

    Neighborhood: Heather Ridge

    Nearby schools

    GreatSchools rating
    Schools provided by the listing agent
    • Elementary: Eastridge
    • Middle: Prairie
    • High: Overland
    • District: Cherry Creek 5

    Source: The MLS. This data may not be complete. We recommend contacting the local school district to confirm school assignments for this home.

    Get a cash offer in 3 minutes
    Find out how much your home could sell for in as little as 3 minutes with a no-obligation cash offer.
    Estimated market value
    $330,400
    Get a cash offer in 3 minutes
    Find out how much your home could sell for in as little as 3 minutes with a no-obligation cash offer.
    Estimated market value
    $330,400