Welcome to your Home Sweet Home in the heart of Apple Valley! Nestled on a beautiful half-acre lot surrounded by mature trees, this thoughtfully designed main-level living home offers the perfect blend of comfort, convenience, and natural beauty. Ideally located near countless lakes, parks, and trails, you’ll enjoy peaceful surroundings with endless opportunities to explore the outdoors! An inviting front porch welcomes you into a spacious foyer with tall ceilings and tile flooring, complete with a bedroom and full-bath- perfect for your guests! The bright, open-concept main level is filled with natural light and features gleaming hardwood floors throughout the living spaces. Designed for both everyday living and entertaining, the expansive kitchen offers a large peninsula, pantry, stainless steel appliances, abundant cabinetry and ample prep space. The adjoining living and dining area creates an inviting gathering space, while the maintenance-free deck out back provides the perfect place to relax and enjoy the serene setting. The spacious primary suite comes with a generous walk-in closet and a bath ensuite with gorgeous tile finishes and dual shower heads. Head downstairs where the expansive walkout offers endless possibilities for entertaining, movie nights, or relaxing! Includes an additional bedroom, a non-confirming bedroom, full bath with heated tile flooring, flex space, built-ins and plenty of storage. Don’t miss your opportunity to make this beautiful home yours—schedule your showing today!
Pending
$449,900
13593 Embry Way, Apple Valley, MN 55124
3beds
2,586sqft
:
Get pre-qualified$2,722/mo
Single Family
Built in 2011
0.46 Acres Lot
$461,500 Zestimate®
$174/sqft
$-- HOA
What's special
- 18 days |
- 999 |
- 52 |
Likely to sell faster than
Zillow last checked:
Listing updated:
Listed by:
Kelsie Lembeck 612-986-2858,
eXp Realty,
Kathryn Johnson 651-283-4147
Source: NorthstarMLS as distributed by MLS GRID,MLS#: 7106824
Facts & features
Interior
Bedrooms & bathrooms
- Bedrooms: 3
- Bathrooms: 3
- Full bathrooms: 2
- 3/4 bathrooms: 1
Bedroom
- Level: Main
- Area: 180 Square Feet
- Dimensions: 15x12
Bedroom 2
- Level: Main
- Area: 132 Square Feet
- Dimensions: 12x11
Bedroom 3
- Level: Lower
- Area: 143 Square Feet
- Dimensions: 13x11
Deck
- Level: Main
- Area: 110 Square Feet
- Dimensions: 11x10
Dining room
- Level: Main
- Area: 110 Square Feet
- Dimensions: 11x10
Family room
- Level: Lower
- Area: 704 Square Feet
- Dimensions: 32x22
Flex room
- Level: Lower
- Area: 100 Square Feet
- Dimensions: 10x10
Foyer
- Level: Main
- Area: 126 Square Feet
- Dimensions: 14x9
Kitchen
- Level: Main
- Area: 169 Square Feet
- Dimensions: 13x13
Laundry
- Level: Main
- Area: 40 Square Feet
- Dimensions: 8x5
Living room
- Level: Main
- Area: 143 Square Feet
- Dimensions: 13x11
Porch
- Level: Main
- Area: 120 Square Feet
- Dimensions: 12x10
Walk in closet
- Level: Main
- Area: 42 Square Feet
- Dimensions: 7x6
Heating
- Forced Air
Cooling
- Central Air
Appliances
- Included: Air-To-Air Exchanger, Dishwasher, Dryer, Exhaust Fan, Gas Water Heater, Water Filtration System, Microwave, Range, Refrigerator, Stainless Steel Appliance(s), Washer, Water Softener Owned
- Laundry: Gas Dryer Hookup, Laundry Room, Main Level, Washer Hookup
Features
- Basement: Finished,Storage Space,Tile Shower,Walk-Out Access
- Has fireplace: No
Interior area
- Total structure area: 2,671
- Total interior livable area: 2,586 sqft
- Finished area above ground: 1,336
- Finished area below ground: 1,250
Video & virtual tour
Property
Parking
- Total spaces: 3
- Parking features: Attached, Asphalt, Garage Door Opener, Storage
- Attached garage spaces: 3
- Has uncovered spaces: Yes
- Details: Garage Dimensions (32x23)
Accessibility
- Accessibility features: None
Features
- Levels: One
- Stories: 1
- Patio & porch: Composite Decking, Deck, Front Porch, Porch
- Fencing: Partial
Lot
- Size: 0.46 Acres
- Dimensions: 76 x 78 x 3 x 274 x 247
- Features: Tree Coverage - Medium
Details
- Foundation area: 1408
- Parcel number: 012369502030
- Zoning description: Residential-Single Family
Construction
Type & style
- Home type: SingleFamily
- Property subtype: Single Family
Materials
- Block, Concrete
- Roof: Age 8 Years or Less,Architectural Shingle,Pitched
Condition
- New construction: No
- Year built: 2011
Utilities & green energy
- Electric: Circuit Breakers, 200+ Amp Service
- Gas: Natural Gas
- Sewer: City Sewer/Connected
- Water: City Water/Connected
Community & HOA
Community
- Subdivision: Embry Estates
HOA
- Has HOA: No
Location
- Region: Apple Valley
Financial & listing details
- Price per square foot: $174/sqft
- Tax assessed value: $447,300
- Annual tax amount: $5,756
- Date on market: 7/24/2026
- Cumulative days on market: 78 days
- Road surface type: Paved
Estimated market value
$461,500
$438,000 - $485,000
$3,177/mo
Price history
| Date | Event | Price |
|---|---|---|
| 8/1/2026 | Pending sale | $449,900$174/sqft |
Source:  NorthstarMLS as distributed by MLS GRID #7106824 Report a problem NorthstarMLS as distributed by MLS GRID #7106824 Report a problem | ||
| 7/24/2026 | Listed for sale | $449,900-5.3%$174/sqft |
Source: NorthstarMLS as distributed by MLS GRID #7106824 Report a problem | ||
| 6/9/2026 | Listing removed | $475,000$184/sqft |
Source:  Engel & Volkers #7073680 Report a problem Engel & Volkers #7073680 Report a problem | ||
| 6/5/2026 | Contingent | $475,000$184/sqft |
Source: Engel & Volkers #7073680 Report a problem | ||
| 5/8/2026 | Price change | $475,000-1%$184/sqft |
Source: NorthstarMLS as distributed by MLS GRID #7047669 Report a problem | ||
| 4/29/2026 | Price change | $480,000-2%$186/sqft |
Source: NorthstarMLS as distributed by MLS GRID #7047669 Report a problem | ||
| 4/22/2026 | Price change | $490,000-2%$189/sqft |
Source: NorthstarMLS as distributed by MLS GRID #7047669 Report a problem | ||
| 4/10/2026 | Listed for sale | $500,000+719.7%$193/sqft |
Source: NorthstarMLS as distributed by MLS GRID #7047669 Report a problem | ||
| 11/15/2010 | Sold | $61,000$24/sqft |
Source:  Lake Superior Area Realtors as distributed by MLS GRID #1655653 Report a problem Lake Superior Area Realtors as distributed by MLS GRID #1655653 Report a problem | ||
| 7/29/2010 | Sold | $61,000-65.9%$24/sqft |
Source: Agent Provided Report a problem | ||
| 10/7/2008 | Listing removed | $179,000$69/sqft |
Source: NRT Minneapolis #3552314 Report a problem | ||
| 6/19/2008 | Listed for sale | $179,000$69/sqft |
Source: NRT Minneapolis #3552314 Report a problem | ||
Public tax history
| Year | Property taxes | Tax assessment |
|---|---|---|
| 2024 | $5,210 +7.7% | $447,300 +4.9% |
| 2023 | $4,838 +4.3% | $426,300 -2.2% |
| 2022 | $4,640 +7.7% | $436,100 +17% |
| 2021 | $4,308 +5.7% | $372,700 +9.4% |
| 2020 | $4,076 +1.8% | $340,554 +2.9% |
| 2019 | $4,002 | $331,000 +5.4% |
| 2018 | $4,002 +10.7% | $314,100 +5.5% |
| 2017 | $3,616 +1.3% | $297,800 +8.1% |
| 2016 | $3,571 +3.3% | $275,500 +7.1% |
| 2015 | $3,459 +1% | $257,169 +0.5% |
| 2014 | $3,424 +1.3% | $255,861 +4.9% |
| 2013 | $3,381 -3.5% | $243,980 |
| 2012 | $3,504 +176.2% | -- |
| 2011 | $1,268 -83.3% | -- |
| 2010 | $7,586 +387.4% | -- |
| 2009 | $1,556 +109% | -- |
| 2008 | $745 +632.7% | -- |
| 2007 | $102 | -- |
Find assessor info on the county website
Monthly payment
Est. payment
Payment breakdown
Explore the cost of this home by adjusting the details. Changes won't be saved.Climate risks
Neighborhood: Scott Highlands
Nearby schools
GreatSchools rating
- 9/10Highland Elementary SchoolGrades: K-5Distance: 0.6 mi
- 8/10Falcon Ridge Middle SchoolGrades: 6-8Distance: 0.9 mi
- 10/10Eastview Senior High SchoolGrades: 9-12Distance: 1.1 mi
- $516,3004 bd2 ba1.7k sqft13599 Embry Way, Apple Valley, MN 55124Off Market
- $584,7000.85 acres13585 Embry Way, Apple Valley, MN 55124Off Market
- $603,7004 bd3 ba2.4k sqft13629 Embry Way, Apple Valley, MN 55124Off Market
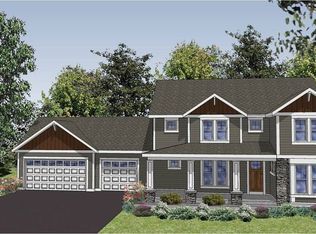
- $552,7004 bd2 ba2k sqft13637 Embry Way, Apple Valley, MN 55124Off Market
- $877,2001.22 acres13609 Embry Way, Apple Valley, MN 55124Off Market
- $600,1000.87 acres13645 Embry Way, Apple Valley, MN 55124Off Market
- $624,3003 bd2 ba2.7k sqft13537 Embry Way, Apple Valley, MN 55124Off Market
- $754,2000.87 acres13592 Embry Way, Apple Valley, MN 55124Off Market
A local agent can set up tours, give advice and negotiate with sellers.
Similar homes
- $435,0003 bd3 ba2.1k sqft7135 Upper 157th St W, Apple Valley, MN 55124For Sale
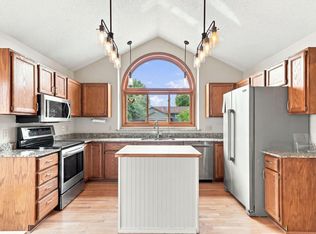
 MLS ID #7125363, Sam Beebe, Real Broker, LLC. NorthstarMLS as distributed by MLS GRID
 - $470,0004 bd4 ba2.7k sqft15659 Highview Ln, Apple Valley, MN 55124For Sale
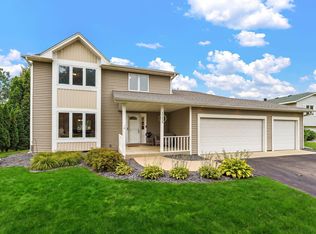 MLS ID #7123206, Kris Lindahl, Kris Lindahl Real Estate. NorthstarMLS as distributed by MLS GRID
 - $400,0003 bd3 ba1.8k sqft13150 Fordham Ct, Apple Valley, MN 55124For Sale
 MLS ID #7110708, Bryce Schuenke, Keller Williams Preferred Rlty. NorthstarMLS as distributed by MLS GRID
 - $384,9003 bd3 ba2.1k sqft13769 Fairlawn Ave, Apple Valley, MN 55124For Sale
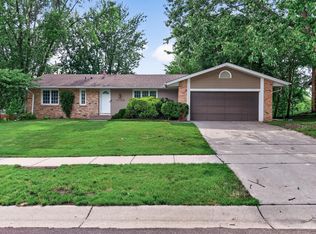 MLS ID #7103067, Bryan M Cox, True Neighbor Realty. NorthstarMLS as distributed by MLS GRID
 - $450,0004 bd2 ba2.1k sqft1599 Lancaster Ln, Eagan, MN 55122For SaleMLS ID #7118737, Haythem Khalil, Coldwell Banker Realty - Lakes. NorthstarMLS as distributed by MLS GRID
- $450,0003 bd4 ba2.3k sqft18832 Exclusive Path, Farmington, MN 55024For SaleMLS ID #7115397, Kary J Marpe, Edina Realty, Inc.. NorthstarMLS as distributed by MLS GRID
- $384,9003 bd2 ba1.5k sqft15350 Dunbar Ave, Apple Valley, MN 55124For SaleMLS ID #7105126, Anna Christopherson, Keller Williams Classic Realty. NorthstarMLS as distributed by MLS GRID
- $375,0003 bd2 ba1.7k sqft8064 Lower 147th St W, Apple Valley, MN 55124For SaleMLS ID #7109873, Emily Olson, Redfin Corporation. NorthstarMLS as distributed by MLS GRID
- $445,0005 bd2 ba2.6k sqft2304 W 150th St, Burnsville, MN 55306For SaleMLS ID #7104628, Julie E. Harris, Re/Max Advantage Plus. NorthstarMLS as distributed by MLS GRID
- $439,0005 bd2 ba2.1k sqft6605 173rd St W, Farmington, MN 55024For SaleMLS ID #7118145, Bill Owens Jr, Epique Realty. NorthstarMLS as distributed by MLS GRID
- $414,0004 bd2 ba2k sqft14862 Delft Ave W, Rosemount, MN 55068For SaleMLS ID #7117645, Bruce A Nelson, Bridge Realty, LLC. NorthstarMLS as distributed by MLS GRID
- $449,0004 bd2 ba2.4k sqft3304 W Park Dr, Burnsville, MN 55306For SaleMLS ID #7115496, Mallorie Rife, Edina Realty, Inc.. NorthstarMLS as distributed by MLS GRID
- $439,9004 bd2 ba2k sqft2318 Friendship Ln, Burnsville, MN 55337For SaleMLS ID #7117628, Jeremy M. Flicek, JFH Realty. NorthstarMLS as distributed by MLS GRID
- $449,9004 bd2 ba2.1k sqft1911 Queens Dr, Woodbury, MN 55125For SaleMLS ID #7122943, Soye N Chalte, RE/MAX Results. NorthstarMLS as distributed by MLS GRID
- $385,0003 bd3 ba2.5k sqft13024 Garrett Ln, Apple Valley, MN 55124For SaleMLS ID #7096960, Barbara A. Briant, Edina Realty, Inc.. NorthstarMLS as distributed by MLS GRID
- $489,9903 bd3 ba2.3k sqft3689 Willbrook Ct, Eagan, MN 55123For SaleMLS ID #7087627, Brian David, Coldwell Banker Realty - Lakes. NorthstarMLS as distributed by MLS GRID
- $460,0005 bd3 ba2.9k sqft401 Mission Rd W, Minneapolis, MN 55420For SaleMLS ID #7114235, Lindsay R Bjerke, Norton Realty, Inc. NorthstarMLS as distributed by MLS GRID
- $375,0004 bd2 ba2k sqft13216 Parkwood Dr, Burnsville, MN 55337For SaleMLS ID #7099332, Lisa A. Handley, RE/MAX Advantage Plus. NorthstarMLS as distributed by MLS GRID
- $475,0004 bd3 ba2.2k sqft18741 Highview Ave, Lakeville, MN 55044For SaleMLS ID #7094674, Andrew Voyen, Edina Realty, Inc.. NorthstarMLS as distributed by MLS GRID
- $400,0003 bd2 ba1.5k sqft16595 Harwell Ave, Lakeville, MN 55044For SaleMLS ID #7119413, Desrochers Realty Group, eXp Realty. NorthstarMLS as distributed by MLS GRID
