The Scottsdale comes built at 3189 sqft. This is an executive Estate plan. Double ovens with 5 top gas burner. Extra large Island in the spacious kitchen with a clear fireplace view and a cozy feel.
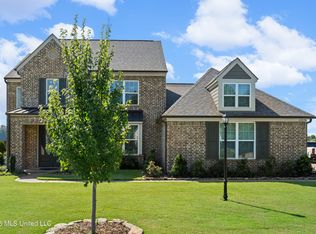
The granite topped kitchen table/island extension to the expanded covered porch and sunroom option, the Scottsdale is perfect for a growing family or those who love to entertain. Designed exclusively for Grant, this home incorporates style and functionality for busy families. The focal point of the home is the main living space with includes the open formal dining room, great room/kitchen combo and optional sunroom. The optional kitchen table - which is an extension of the granite topped island - is perfect for quick meals, conversations over coffee, homework space, and extra seating for family gatherings. The sunroom and covered porch are ideal for summer BBQ's and entertaining friends. When the day is done, retreat to the master suite and relax in the whirlpool tub or Grant's exclusive King Spa Shower. The master bath includes two walk-in showers, a double vanity and access to the laundry room. A second bedroom or optional study is also located on the main level of this home. Upstairs are two additional bedrooms with walk-in closets, a jack-n-jill bath and playroom. Whether you choose the historical craftsman style elevation or the stately traditional exterior, the Scottsdale is a home for the generations.
Closed
Price Unknown
13593 Landry Ln, Olive Branch, MS 38654
4beds
3,189sqft
Residential, Single Family Residence
Built in 2024
0.5 Acres Lot
$476,100 Zestimate®
$--/sqft
$3,415 Estimated rent
Home value
$476,100
$428,000 - $528,000
$3,415/mo
Zestimate® history
Owner options
List your home for rent
$3,415/mo
Rent Zestimate®
Find your next renter with Zillow Rental Manager. Plus, with online applications, you can quickly screen prospective tenants – for free.
$3,415/mo
Rent Zestimate®
Refinance and save
$380/mo
Est. payment
Refinancing to a lower rate could help reduce your monthly payments and save thousands over the life of the loan.
$380/mo
Est. payment
Explore your selling options
Work with a Zillow partner agent
Leverage their expertise and Zillow's premium Showcase listings to get your home seen by more buyers.
Get startedList with your own agent
Get your home in front of millions of buyers by listing it on Zillow.
Learn how to do itSell it yourself
Take full control of how buyers see your home on Zillow by listing For Sale by Owner (FSBO).
List your homeWhat's special
Jack-n-jill bathHistorical craftsman style elevationSpacious kitchenExtra large islandStately traditional exteriorDouble ovensGas burner
Zillow last checked:
Listing updated:
Listed by:
Benny R McCall 901-361-4920,
Grant New Homes Llc Dba Grant & Co.
Bought with:
Exit Realty Blues City
Source: MLS United,MLS#: 4099169
Facts & features
Interior
Bedrooms & bathrooms
- Bedrooms: 4
- Bathrooms: 4
- Full bathrooms: 3
- 1/2 bathrooms: 1
Family room
- Level: Main
Heating
- See Remarks
Cooling
- See Remarks
Appliances
- Included: Cooktop, Dishwasher, Double Oven, See Remarks
- Laundry: Main Level
Features
- Bar, Built-in Features, Ceiling Fan(s), Double Vanity, Eat-in Kitchen, Granite Counters, High Ceilings, Kitchen Island, Pantry, Smart Thermostat, Walk-In Closet(s), See Remarks
- Flooring: See Remarks
- Doors: Dead Bolt Lock(s), Insulated
- Windows: ENERGY STAR Qualified Windows
- Has fireplace: Yes
- Fireplace features: Living Room
Interior area
- Total structure area: 3,189
- Total interior livable area: 3,189 sqft
Property
Parking
- Total spaces: 2
- Parking features: See Remarks, Concrete
- Garage spaces: 2
Features
- Levels: Two
- Stories: 2
- Patio & porch: See Remarks
- Exterior features: See Remarks
- Fencing: See Remarks
Lot
- Size: 0.5 Acres
- Features: Front Yard, Landscaped
Details
- Parcel number: 28014255846095595
Construction
Type & style
- Home type: SingleFamily
- Architectural style: See Remarks
- Property subtype: Residential, Single Family Residence
Materials
- See Remarks
- Foundation: See Remarks
- Roof: See Remarks
Condition
- Move In Ready
- New construction: Yes
- Year built: 2024
Utilities & green energy
- Sewer: See Remarks
- Water: See Remarks
- Utilities for property: See Remarks
Community & HOA
Community
- Features: None
- Security: See Remarks
- Subdivision: The Highlands at Forest Hill
HOA
- Has HOA: Yes
- Services included: Maintenance Grounds
- HOA fee: $380 annually
Location
- Region: Olive Branch
Financial & listing details
- Date on market: 12/18/2024
Price history
| Date | Event | Price |
|---|---|---|
| 11/3/2025 | Sold | -- |
Source: MLS United #4099169 Report a problem | ||
| 10/1/2025 | Pending sale | $479,950$151/sqft |
Source: MLS United #4099169 Report a problem | ||
| 9/3/2025 | Price change | $479,950-2%$151/sqft |
Source: MLS United #4099169 Report a problem | ||
| 8/7/2025 | Price change | $489,950-2%$154/sqft |
Source: MLS United #4099169 Report a problem | ||
| 6/2/2025 | Price change | $499,950-2.9%$157/sqft |
Source: MLS United #4099169 Report a problem | ||
| 4/1/2025 | Price change | $514,950-1%$161/sqft |
Source: MLS United #4099169 Report a problem | ||
| 1/13/2025 | Price change | $519,950-0.6%$163/sqft |
Source: MLS United #4099169 Report a problem | ||
| 12/18/2024 | Listed for sale | $523,325$164/sqft |
Source: MLS United #4099169 Report a problem | ||
Public tax history
Tax history is unavailable.
Neighborhood: 38654
Nearby homes
- $437,2004 bd-- ba2.3k sqft13593 Landry Ln, Olive Branch, MS 38654Off Market
- $574,9004 bd4 ba3.2k sqft13575 Landry Ln, Olive Branch, MS 38654For Sale
- $514,1004 bd3 ba3.6k sqft13653 Landry Ln, Olive Branch, MS 38654Off Market
- $468,1004 bd-- ba2.2k sqft13576 Landry Ln, Olive Branch, MS 38654Off Market
- $571,1004 bd3 ba3.5k sqft13620 Landry Ln, Olive Branch, MS 38654Off Market
- $420,1004 bd-- ba2.1k sqft13569 Landry Ln, Olive Branch, MS 38654Off Market
- $--4 bd3 ba3.1k sqft13569 Landry Ln, Olive Branch, MS 38654Sold
- $--4 bd3 ba3.3k sqft13707 Landry Ln, Olive Branch, MS 38654Sold
Nearby schools
GreatSchools rating
- 7/10Center Hill Elementary SchoolGrades: PK-5Distance: 0.8 mi
- 8/10Center Hill MiddleGrades: 6-8Distance: 4.2 mi
- 8/10Center Hill High SchoolGrades: 9-12Distance: 4 mi
Schools provided by the listing agent
- Elementary: Center Hill
- Middle: Center Hill
- High: Center Hill
Source: MLS United. This data may not be complete. We recommend contacting the local school district to confirm school assignments for this home.
Sell for more on Zillow
Get a Zillow Showcase℠ listing at no additional cost and you could sell for .
$476,100
2% more
+$9,522
With Zillow Showcase(estimated)
$485,622
Sell for more on Zillow
Get a Zillow Showcase℠ listing at no additional cost and you could sell for .
$476,100
2% more
+$9,522
With Zillow Showcase(estimated)
$485,622
- Mississippi
- DeSoto County
- Olive Branch
- 38654
- 13593 Landry Ln
