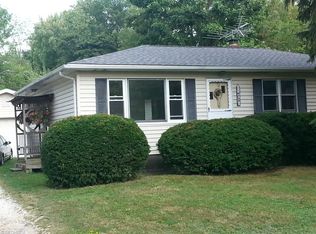
You won’t want to miss this charmer, tucked out of the way on this quiet dead end street is this terrific 3 bedroom 2 bath ranch. The tray ceilings in the living and dining room give this home its stylish appeal plus there are Hardwood floors throughout the first floor. The ease of access from the kitchen to the extra large slider in the dining room to the amazing covered deck makes this home perfect for entertaining or simply enjoying some quiet time while taking in the lovely wooded view. The Additional bath is located in the full basement which is ready to receive your creative design to make this home your own. This is also where you will find the washer, dryer and freezer that will stay with the home. Central Air a Paved drive and a Detached 2 car garage and a nicely landscaped partially fenced in backyard are all part of what makes this home a true pleasure. All kitchen appliances will stay. Updated windows throughout, plus recent improvements include Newer furnace and hot water tank in 2017, Roof and vinyl siding in 2018 and the attractive deck roof in 2017. just a quick walk to Historic Burton Village which has a coffee shop, public library, and a beautiful tree-lined park. enjoy delicious meals from local restaurants. recently passed Burton Village point of sale required some old clay tile line replaced with new sewer line from house to street, landscaper in process of providing estimate for spring repair/reseed as ground needs to settle over winter.
Closed
$185,000
13593 Seco Blvd, Burton, OH 44021
3beds
1,030sqft
Single Family Residence
Built in 1959
10,454.4 Square Feet Lot
$229,500 Zestimate®
$180/sqft
$2,245 Estimated rent
Home value
$229,500
$218,000 - $243,000
$2,245/mo
Zestimate® history
Owner options
List your home for rent
$2,245/mo
Rent Zestimate®
Find your next renter with Zillow Rental Manager. Plus, with online applications, you can quickly screen prospective tenants – for free.
$2,245/mo
Rent Zestimate®
Refinance and save
$1,276/mo
Est. payment
Refinancing to a lower rate could help reduce your monthly payments and save thousands over the life of the loan.
$1,276/mo
Est. payment
Explore your selling options
Work with a Zillow partner agent
Leverage their expertise and Zillow's premium Showcase listings to get your home seen by more buyers.
Get startedList with your own agent
Get your home in front of millions of buyers by listing it on Zillow.
Learn how to do itSell it yourself
Take full control of how buyers see your home on Zillow by listing For Sale by Owner (FSBO).
List your homeWhat's special
Paved driveNewer furnaceHot water tankUpdated windows throughoutExtra large sliderHardwood floors throughoutTray ceilings
Zillow last checked:
Listing updated:
Listed by:
Donna Hawkins donnahawkins@howardhanna.com(330)842-1769,
Howard Hanna
Bought with:
Jennifer L Allen, 2003014671
Keller Williams Greater Cleveland Northeast
Emmalee Fisher, 2022003658
Keller Williams Greater Cleveland Northeast
Source: MLS Now,MLS#: 4499832Originating MLS: Akron Cleveland Association of REALTORS
Facts & features
Interior
Bedrooms & bathrooms
- Bedrooms: 3
- Bathrooms: 2
- Full bathrooms: 2
- Main level bathrooms: 1
- Main level bedrooms: 3
Primary bedroom
- Description: Flooring: Wood
- Features: Window Treatments
- Level: First
- Dimensions: 11.00 x 12.00
Bedroom
- Description: Flooring: Wood
- Features: Window Treatments
- Level: First
- Dimensions: 9.00 x 11.00
Bedroom
- Description: Flooring: Wood
- Features: Window Treatments
- Level: First
- Dimensions: 9.00 x 12.00
Dining room
- Description: Flooring: Wood
- Features: Window Treatments
- Level: First
- Dimensions: 11.00 x 10.00
Eat in kitchen
- Description: Flooring: Luxury Vinyl Tile
- Level: First
- Dimensions: 11.00 x 10.00
Living room
- Description: Flooring: Wood
- Features: Window Treatments
- Level: First
- Dimensions: 17.00 x 11.00
Heating
- Forced Air, Gas
Cooling
- Central Air
Appliances
- Included: Dryer, Freezer, Range, Refrigerator, Washer
Features
- Basement: Full
- Has fireplace: No
Interior area
- Total structure area: 1,030
- Total interior livable area: 1,030 sqft
- Finished area above ground: 1,030
Property
Parking
- Parking features: Detached, Electricity, Garage, Garage Door Opener, Paved
- Garage spaces: 2
Features
- Levels: One
- Stories: 1
- Patio & porch: Deck
- Fencing: Partial
- Has view: Yes
- View description: Trees/Woods
Lot
- Size: 10,454 sqft
Details
- Parcel number: 05037800
Construction
Type & style
- Home type: SingleFamily
- Architectural style: Ranch
- Property subtype: Single Family Residence
Materials
- Vinyl Siding
- Roof: Asphalt,Fiberglass
Condition
- Year built: 1959
Details
- Warranty included: Yes
Utilities & green energy
- Sewer: Public Sewer
- Water: Public
Community & neighborhood
Location
- Region: Burton
- Subdivision: Elmar
Other
Other facts
- Listing agreement: Exclusive Right To Sell
- Listing terms: Cash,Conventional
Price history
| Date | Event | Price |
|---|---|---|
| 1/22/2024 | Sold | $185,000-7.5%$180/sqft |
Source: Public Record Report a problem | ||
| 11/3/2023 | Pending sale | $200,000$194/sqft |
Source: MLS Now #4499832 Report a problem | ||
| 10/28/2023 | Listed for sale | $200,000+102%$194/sqft |
Source: MLS Now #4499832 Report a problem | ||
| 5/31/1996 | Sold | $99,000$96/sqft |
Source: MLS Now #816495 Report a problem | ||
Public tax history
| Year | Property taxes | Tax assessment |
|---|---|---|
| 2025 | $2,097 -0.5% | $49,980 |
| 2024 | $2,107 -0.5% | $49,980 |
| 2023 | $2,117 +26.7% | $49,980 +42.2% |
| 2022 | $1,671 -0.8% | $35,140 |
| 2021 | $1,684 -1.4% | $35,140 |
| 2020 | $1,708 +12% | $35,140 +10.9% |
| 2019 | $1,526 +0.1% | $31,680 |
| 2018 | $1,524 +8.2% | $31,680 |
| 2017 | $1,408 -12.2% | $31,680 -12% |
| 2016 | $1,603 +7.5% | $36,020 |
| 2015 | $1,491 +4.5% | $36,020 |
| 2014 | $1,427 +0.5% | $36,020 |
| 2013 | $1,421 -0.3% | $36,020 |
| 2012 | $1,425 +0.1% | $36,020 |
| 2011 | $1,423 -11.8% | $36,020 -12.9% |
| 2010 | $1,613 +1% | $41,340 |
| 2009 | $1,597 +3.3% | $41,340 |
| 2008 | $1,546 +3.7% | $41,340 +2.7% |
| 2007 | $1,490 0% | $40,250 |
| 2006 | $1,491 -2.6% | $40,250 |
| 2005 | $1,531 +12.4% | $40,250 +17.6% |
| 2004 | $1,362 +2.3% | $34,240 |
| 2003 | $1,332 +1% | $34,240 |
| 2002 | $1,318 +9.9% | $34,240 +9.9% |
| 2001 | $1,199 +2.6% | $31,150 |
| 2000 | $1,168 +9.7% | $31,150 |
| 1999 | $1,064 | $31,150 |
Find assessor info on the county website
Neighborhood: 44021

Nearby schools
GreatSchools rating
- 7/10Berkshire Middle SchoolGrades: 5-8Distance: 1.3 mi
- 7/10Berkshire High SchoolGrades: 9-12Distance: 1.3 mi
Schools provided by the listing agent
- District: Berkshire LSD - 2801
Source: MLS Now. This data may not be complete. We recommend contacting the local school district to confirm school assignments for this home.
Get a cash offer in 3 minutes
Find out how much your home could sell for in as little as 3 minutes with a no-obligation cash offer.
Estimated market value
$229,500
Get a cash offer in 3 minutes
Find out how much your home could sell for in as little as 3 minutes with a no-obligation cash offer.
Estimated market value
$229,500
- Ohio
- Geauga County
- Burton
- 44021
- 13593 Seco Blvd
Nearby cities
Nearby zip codes
Other Burton Topics
