PREFERRED LENDER OFFERING 1% RATE BUY DOWN! Over $200,000 in restorations - move-in with confidence! Welcome to the beautifully restored Original Bodine Farmhouse, built in 1920 and nestled on 5 stunning acres. The main living space is 1935sqft, and the basement has just been renovated, which makes the total living space 2835sqft! The unfinished attic could add another 500+sqft bringing the total to 3335sqft! The manicured yard and covered front porch invite you to relax and enjoy the sweeping views. Inside, a welcoming foyer with high ceilings and hardwood floors leads to a charming living and dining room, a remodeled kitchen with gas oven/range, butler's pantry, full bathroom, and laundry room. The basement offers a walk-in pantry, utility room, and bonus room. Upstairs, you'll find three serene bedrooms, a full bath, and an unfinished attic ready for expansion. Outside, not only will you find a beautiful garden and fruit trees, but the 40x60 shop is perfect for your RV, side-by-sides, and hobbies. Horses will love the fully fenced enclosure and lush pasture on the back acreage. This home has undergone a full renovation—ask your agent for the feature sheet! Ideal for those seeking a peaceful country retreat, mini-farm, or equestrian haven, this property offers endless possibilities.
Sold
Price Unknown
13593 W Bodine Ave, Post Falls, ID 83854
3beds
2baths
2,835sqft
Single Family Residence
Built in 1920
4.5 Acres Lot
$1,033,400 Zestimate®
$--/sqft
$3,043 Estimated rent
Home value
$1,033,400
$940,000 - $1.14M
$3,043/mo
Zestimate® history
Owner options
List your home for rent
$3,043/mo
Rent Zestimate®
Find your next renter with Zillow Rental Manager. Plus, with online applications, you can quickly screen prospective tenants – for free.
$3,043/mo
Rent Zestimate®
Refinance and save
Refinancing to a lower rate could help reduce your monthly payments and save thousands over the life of the loan.
Explore your selling options
Work with a Zillow partner agent
Leverage their expertise and Zillow's premium Showcase listings to get your home seen by more buyers.
Get startedList with your own agent
Get your home in front of millions of buyers by listing it on Zillow.
Learn how to do itSell it yourself
Take full control of how buyers see your home on Zillow by listing For Sale by Owner (FSBO).
List your homeWhat's special
Lush pastureHigh ceilingsUtility roomBeautiful gardenBonus roomSweeping viewsRemodeled kitchen
Zillow last checked:
Listing updated:
Listed by:
Christina Pedersen 208-217-7811,
PUREWEST REAL ESTATE
Source: SELMLS,MLS#: 20242835
Facts & features
Interior
Bedrooms & bathrooms
- Bedrooms: 3
- Bathrooms: 2
- Main level bathrooms: 1
Rooms
- Room types: Bonus Room, Formal Dining, Utility Room
Primary bedroom
- Description: Bathroom Not Attached, But It Is A Larger Room
- Level: Second
Bedroom 2
- Level: Second
Bedroom 3
- Level: Second
Bathroom 1
- Level: Main
Bathroom 2
- Level: Second
Bathroom 3
- Level: N/A
Dining room
- Level: Main
Kitchen
- Level: Main
Living room
- Level: Main
Heating
- Fireplace(s), Hot Water
Cooling
- None
Appliances
- Included: Dishwasher, Disposal, Microwave, Range/Oven, Water Filter, Water Softener
- Laundry: Laundry Room, Main Level, Brand New Laundry Room!
Features
- Entrance Foyer, Walk-In Closet(s), High Speed Internet, Pantry
- Windows: Double Pane Windows, Wood Frames, See Remarks
- Basement: Partially Finished
- Attic: Unfinished
- Number of fireplaces: 1
- Fireplace features: Gas, 1 Fireplace
Interior area
- Total structure area: 2,835
- Total interior livable area: 2,835 sqft
- Finished area above ground: 1,935
- Finished area below ground: 900
Property
Parking
- Parking features: No Garage, On Street, Off Street, 3+ Assigned, Open, Enclosed
- Has uncovered spaces: Yes
Features
- Levels: Two,Multi/Split
- Stories: 2
- Patio & porch: Covered Patio, Covered Porch
- Exterior features: Fire Pit
- Fencing: Fenced
- Has view: Yes
- View description: Mountain(s)
Lot
- Size: 4.5 Acres
- Features: 1 to 5 Miles to City/Town, Horse Setup, Landscaped, Level, Pasture, Corner Lot, Southern Exposure
Details
- Additional structures: Workshop
- Parcel number: 0L7170010010
- Zoning: County-RUR
- Zoning description: Rural
- Horses can be raised: Yes
Construction
Type & style
- Home type: SingleFamily
- Architectural style: Craftsman
- Property subtype: Single Family Residence
Materials
- Masonite, See Remarks
- Foundation: Concrete Perimeter
- Roof: Shake/Shingle
Condition
- Resale
- New construction: No
- Year built: 1920
- Major remodel year: 2024
Utilities & green energy
- Sewer: Septic Tank
- Water: Community
- Utilities for property: Electricity Connected, Natural Gas Connected
Community & HOA
HOA
- Has HOA: No
Location
- Region: Post Falls
Financial & listing details
- Tax assessed value: $606,207
- Annual tax amount: $1,416
- Date on market: 12/12/2024
- Ownership: Fee Simple
- Electric utility on property: Yes
Price history
| Date | Event | Price |
|---|---|---|
| 4/15/2025 | Sold | -- |
Source:  SELMLS #20242835 Report a problem SELMLS #20242835 Report a problem | ||
| 3/2/2025 | Pending sale | $1,050,000$370/sqft |
Source:  Coeur d'Alene MLS #24-11206 Report a problem Coeur d'Alene MLS #24-11206 Report a problem | ||
| 2/23/2025 | Price change | $1,050,000-4.5%$370/sqft |
Source: Coeur d'Alene MLS #24-11206 Report a problem | ||
| 1/17/2025 | Price change | $1,100,000-4.3%$388/sqft |
Source: SELMLS #20242835 Report a problem | ||
| 12/12/2024 | Price change | $1,150,000+15.2%$406/sqft |
Source: SELMLS #20242835 Report a problem | ||
| 6/29/2022 | Pending sale | $998,000$352/sqft |
Source: Coeur d'Alene MLS #22-5751 Report a problem | ||
| 6/18/2022 | Listed for sale | $998,000-23.2%$352/sqft |
Source: Coeur d'Alene MLS #22-5751 Report a problem | ||
| 6/13/2022 | Listing removed | -- |
Source: Coeur d'Alene MLS #22-5427 Report a problem | ||
| 6/11/2022 | Listed for sale | $1,300,000+4%$459/sqft |
Source: Coeur d'Alene MLS #22-5427 Report a problem | ||
| 6/2/2022 | Listing removed | -- |
Source: Owner Report a problem | ||
| 5/29/2022 | Listed for sale | $1,250,000+528.1%$441/sqft |
Source: Owner Report a problem | ||
| 3/14/2013 | Listing removed | $199,000$70/sqft |
Source: Fortus Realty Inc #12-9330 Report a problem | ||
| 12/12/2012 | Price change | $199,000-9.1%$70/sqft |
Source: Fortus Realty, Inc. #12-9330 Report a problem | ||
| 10/24/2012 | Listed for sale | $219,000$77/sqft |
Source: Fortus Realty, Inc. #12-9330 Report a problem | ||
Public tax history
| Year | Property taxes | Tax assessment |
|---|---|---|
| 2025 | $1,621 -0.5% | $481,207 +3.3% |
| 2024 | $1,628 +15% | $465,787 -0.3% |
| 2023 | $1,416 -29.9% | $466,968 -3.4% |
| 2022 | $2,021 +21% | $483,327 +27.1% |
| 2021 | $1,670 +5.7% | $380,355 +21.6% |
| 2020 | $1,580 +14.8% | $312,916 +12.1% |
| 2019 | $1,376 -12.9% | $279,245 +15.5% |
| 2018 | $1,580 +19.6% | $241,675 -2.8% |
| 2017 | $1,321 +13.7% | $248,720 +18.6% |
| 2016 | $1,162 -3.5% | $209,740 +60.1% |
| 2015 | $1,204 | $131,033 -39% |
| 2013 | $1,204 | $214,863 -1.4% |
| 2012 | -- | $217,883 -1% |
| 2011 | -- | $220,054 -7.9% |
| 2010 | -- | $238,894 |
Find assessor info on the county website
Neighborhood: 83854
Nearby homes
- $1,184,9002 bd4 ba3k sqft13691 W Bodine Ave, Post Falls, ID 83854Off Market
- $--5 AcresNka Bodine Ave, Post Falls, ID 83854Off Market
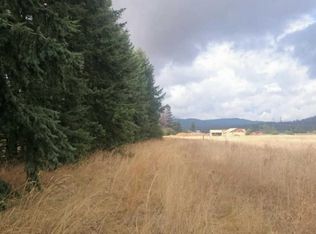
- $748,3001 bd2 ba256 sqft13506 W Bodine Ave, Post Falls, ID 83854Off Market
- $536,7004 bd2 ba1.7k sqft13790 W Bodine Ave, Post falls, ID 83854Off Market
- $1,004,1002 bd1 ba2.5k sqft13513 W Bodine Ave, Post Falls, ID 83854Off Market
- $--4 bd3 ba3.2k sqft13821 W Bodine Ave, Post Falls, ID 83854Sold
- $806,0003 bd2 ba1.8k sqft13790 W Bodine Ave, Post Falls, ID 83854Off Market
- $893,2004 bd2 ba2k sqft13383 W Bodine Ave, Post Falls, ID 83854Off Market
Nearby schools
GreatSchools rating
- 5/10West Ridge Elementary SchoolGrades: PK-5Distance: 1.9 mi
- 5/10River City Middle SchoolGrades: 6-8Distance: 2 mi
- 2/10New Vision Alternative SchoolGrades: 9-12Distance: 2.7 mi
Sell for more on Zillow
Get a Zillow Showcase℠ listing at no additional cost and you could sell for .
$1,033,400
2% more
+$20,668
With Zillow Showcase(estimated)
$1,054,068
- Idaho
- Kootenai County
- Post Falls
- 83854
- 13593 W Bodine Ave
Nearby cities
Nearby zip codes
Other Post Falls Topics
