Skip main navigation
Sold
  • Price Unknown

    13594 Fm 322, Elkhart, TX 75839

    5beds
    5,460sqft
    Single Family Residence
    Built in 2002
    206.41 Acres Lot
    $1,810,400 Zestimate®
    $--/sqft
    $3,874 Estimated rent

    Home value

    $1,810,400

    $1.48M - $2.14M

    $3,874/mo

    Zestimate® history
    Loading
    Loading...

    Owner options

    List your home for rent

    $3,874/mo

    Rent Zestimate®

    Find your next renter with Zillow Rental Manager. Plus, with online applications, you can quickly screen prospective tenants – for free.

    Learn more

    $3,874/mo

    Rent Zestimate®

    Refinance and save

    Refinancing to a lower rate could help reduce your monthly payments and save thousands over the life of the loan.

    See today's rates

    Explore your selling options

    Work with a Zillow partner agent

    Leverage their expertise and Zillow's premium Showcase listings to get your home seen by more buyers.

    Get started

    List with your own agent

    Get your home in front of millions of buyers by listing it on Zillow.

    Learn how to do it

    Sell it yourself

    Take full control of how buyers see your home on Zillow by listing For Sale by Owner (FSBO).

    List your home

    What's special

    Hay barnGuest quartersEquipment barnMultiple hunting blindsCovered front porchStorm shelterAbundant deer
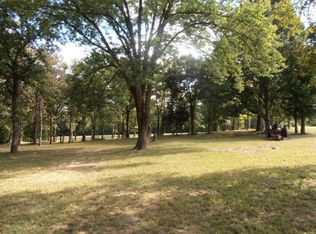
    This five bedroom, three and one-half brick home is in pristine condition with no detail overlooked. The foyer leads you into a great floorplan that caters to hosting and entertaining large crowds. The huge master suite with beamed ceiling has large windows with beautiful views of your property, French doors leading to the patio, and private bath with his and her vanities, walk-in tile shower, and great closet space. Continuing downstairs, you will find an office/study that could be used as an additional guest room, a half bath for visitors, and a very large laundry/mud room. Upstairs, you will find a large secondary living/entertainment room with vaulted ceilings, a wood burning stove, and French doors leading to a private balcony - the perfect spot for the kids to hang out! There is a secondary master suite with private bathroom complete with his and her sinks, walk-in shower, and soaking tub. A massive bedroom capable of sleeping many, and two additional guest bedrooms share a full bath. If the main home isn’t enough room for your family and guests, there is also a new tiny home guest house. The guest quarters offers a large deck, covered front porch, living area, kitchen, bedroom, loft, and full bath. Outdoors, you will find a covered patio, flagstone firepit and sitting area, an in-ground storm shelter for safety, attached two-car garage, and custom cedar carport. There is multiple out buildings - an enclosed shop (30x40) on a concrete slab with foam insulation, electricity and water, equipment barn, hay barn, loafing shed, and enclosed chicken coop. The property is a full cattle setup with complete fencing and cross fencing into 6 separate pastures. Rolling hills, 200’ elevation change, 3 ponds and spring-fed creeks throughout the property, providing plenty of water for livestock and wildlife. Owners report abundant deer, wildlife, multiple hunting blinds, feeders, numerous trails, and even a gun range! Endless amenities and features!

    Zillow last checked:

    Listing updated:

    Listed by:

    Nancy Lawrence,

    Lawrence Realty

    Bought with:

    NON MEMBER AGENT

    Source: GTARMLS,MLS#: 23004632MLS Logo

    Facts & features

    Interior

    Bedrooms & bathrooms
    • Bedrooms: 5
    • Bathrooms: 4
    • Full bathrooms: 3
    • 1/2 bathrooms: 1
    Rooms
    • Room types: Separate Formal Living, Game Room, Office, Family Room, Utility Room, 2 Living Areas
    Primary bedroom
    • Features: Sitting Area in Master
    • Level: Main
    Bedroom
    • Features: Walk-In Closet(s), Separate Walk-in Closets
    Bedroom 1
    • Area: 456
    • Dimensions: 24 x 19
    Bedroom 3
    • Area: 546
    • Dimensions: 26 x 21
    Bedroom 4
    • Area: 180
    • Dimensions: 12 x 15
    Bathroom
    • Features: Shower Only, Shower and Tub, Shower/Tub, Walk-In Closet(s), Separate Walk-In Closets, Ceramic Tile, Soaking Tub
    Dining room
    • Features: Separate Formal Dining, Formal Living Combo
    Kitchen
    • Features: Kitchen/Eating Combo, Breakfast Room, Breakfast Bar
    Heating
    • Central Gas, Zoned
    Cooling
    • Central Electric, Zoned-2
    Appliances
    • Included: Range/Oven-Gas, Dishwasher, Disposal, Microwave, Refrigerator, Gas Water Heater
    Features
    • Ceiling Fan(s), Vaulted Ceiling(s), Pantry, Kitchen Island
    • Flooring: Carpet, Laminate, Tile
    • Has fireplace: Yes
    • Fireplace features: Wood Burning, Gas Only, Stone
    Interior area
    • Total structure area: 5,460
    • Total interior livable area: 5,460 sqft

    Property

    Parking
    • Total spaces: 2
    • Parking features: Garage Faces Side
    • Garage spaces: 2
    Features
    • Levels: Two
    • Patio & porch: Patio Open, Patio Covered, Porch
    • Exterior features: Gutter(s)
    • Pool features: None
    • Fencing: Barbed Wire
    • Waterfront features: Pond, Creek
    Lot
    • Size: 206.41 Acres
    • Topography: Rolling
    • Residential vegetation: Improved Grasses, Timber (Cluster), Timber (Hardwood), Mixed Timber
    Details
    • Additional structures: Guest Quarters, Storage, Metal Outbuilding(s), Barn(s), Corral(s), Workshop
    • Parcel number: 11295
    • Special conditions: None

    Construction

    Type & style
    • Home type: SingleFamily
    • Architectural style: Ranch
    • Property subtype: Single Family Residence
    Materials
    • Brick and Wood
    • Foundation: Slab
    • Roof: Composition
    Condition
    • Year built: 2002

    Utilities & green energy

    • Gas: LP Gas Onsite
    • Sewer: Septic Tank
    • Utilities for property: Electricity Connected

    Community & HOA

    Community
    • Security: Security System
    Location
    • Region: Elkhart

    Financial & listing details

    • Tax assessed value: $1,479,687
    • Annual tax amount: $7,218
    • Date on market: 9/17/2025
    • Listing terms: Conventional,Must Qualify,Cash
    • Electric utility on property: Yes

    Price history

    DateEventPrice
    9/28/2023Sold--
    Source: GTARMLS #23004632 Report a problem
    9/1/2023Pending sale$2,850,000$522/sqft
    Source: HAR #80527621 Report a problem
    7/19/2023Price change$2,850,000-4.8%$522/sqft
    Source: HAR #80527621 Report a problem
    4/14/2023Listed for sale$2,995,000+240.7%$549/sqft
    Source: GTARMLS #23004632 Report a problem
    9/27/2018Listing removed$879,000$161/sqft
    Source: Crockett Spring Real Estate #88654 Report a problem
    8/8/2018Price change$879,000-5.4%$161/sqft
    Source: Crockett Spring Real Estate #88654 Report a problem
    6/14/2018Listed for sale$929,000$170/sqft
    Source: Crockett Spring Real Estate #88654 Report a problem

    Public tax history

    YearProperty taxesTax assessment
    2025$6,423 -11%--
    2024$7,218 +23.6%$682,302 -50.5%
    2023$5,840 -14.1%$1,378,403 +35.3%
    2022$6,797 +13.5%$1,018,615 +17.8%
    2021$5,989 $864,982 +18.9%
    2020-- $727,566 +115.8%
    2018$2,750 $337,212
    2017-- --
    2016-- --
    2015-- --
    2014-- $313,031 -6.2%
    2013-- $333,786 -0.3%
    2012-- $334,864 +0.2%
    2011-- $334,150 +0.2%
    2010-- $333,548 -1.9%
    2009-- $340,114 +1.4%
    2008-- $335,450
    Find assessor info on the county website

    Neighborhood: 75839

    Nearby schools

    GreatSchools rating
    Schools provided by the listing agent
    • Elementary: ELKHART
    • Middle: Elkhart
    • High: Elkhart

    Source: GTARMLS. This data may not be complete. We recommend contacting the local school district to confirm school assignments for this home.