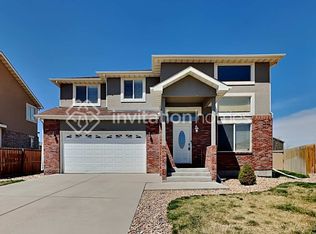
Welcome home to this one of a kind Potomac Farms home! Sitting on over 1/4 of an acre this is an opportunity to purchase a like new home on a large lot.
The home itself features main floor office, mud room and an open concept kitchen and living room space. Don't miss this incredible kitchen area with oversized island, double fridge, gorgeous crown molding and walk in pantry.
The second level is home to all 5 bedrooms. The primary suite features a 4 piece bath and huge walk in closet! Three secondary bedrooms share the full hallway bathroom with one bedroom enjoying an ensuite bath.
The third level is the cherry on top, no pun intended! The third level loft space is perfect for football games, homeschool class room, rec room or second living space.
The outdoor space is something you just wont find in the new build communities. Featuring astroturf "grass" means no watering, no weeding and no mowing!! The outdoor space is equipped with a raised bed garden with drip system, shed for storage and plenty of room for play!
Sold for $700,000
$700,000
13595 E 107th Place, Commerce City, CO 80022
5beds
5,121sqft
Single Family Residence
Built in 2015
0.28 Acres Lot
$708,900 Zestimate®
$137/sqft
$4,314 Estimated rent
Home value
$708,900
$673,000 - $744,000
$4,314/mo
Zestimate® history
Owner options
List your home for rent
$4,314/mo
Rent Zestimate®
Find your next renter with Zillow Rental Manager. Plus, with online applications, you can quickly screen prospective tenants – for free.
$4,314/mo
Rent Zestimate®
Refinance and save
$4,085/mo
Est. payment
Refinancing to a lower rate could help reduce your monthly payments and save thousands over the life of the loan.
$4,085/mo
Est. payment
Explore your selling options
Work with a Zillow partner agent
Leverage their expertise and Zillow's premium Showcase listings to get your home seen by more buyers.
Get startedList with your own agent
Get your home in front of millions of buyers by listing it on Zillow.
Learn how to do itSell it yourself
Take full control of how buyers see your home on Zillow by listing For Sale by Owner (FSBO).
List your homeWhat's special
Raised bed gardenShed for storagePotomac farms homeFull hallway bathroomMud roomRec roomWalk in pantry
Zillow last checked:
Listing updated:
Listed by:
Rachel Kennedy 303-547-8775 rachel@thekennedyhomegroup.com,
eXp Realty, LLC
Bought with:
Jared Frost, 100069523
Blue Pebble Homes
Matthew Gallegos, EC100103189
Blue Pebble Homes
Source: REcolorado as distributed by MLS GRID,MLS#: 4263413
Facts & features
Interior
Bedrooms & bathrooms
- Bedrooms: 5
- Bathrooms: 4
- Full bathrooms: 3
- 1/2 bathrooms: 1
- Main level bathrooms: 1
Primary bedroom
- Level: Upper
Bedroom
- Level: Upper
Bedroom
- Level: Upper
Bedroom
- Level: Upper
Bedroom
- Level: Upper
Primary bathroom
- Description: 4 Piece Primary Bath
- Level: Upper
Bathroom
- Description: Ensuite
- Level: Upper
Bathroom
- Description: Shared Hallway Bath
- Level: Upper
Bathroom
- Level: Main
Bonus room
- Description: 3rd Floor Loft
- Level: Upper
Dining room
- Level: Main
Kitchen
- Level: Main
Laundry
- Level: Upper
Living room
- Level: Main
Mud room
- Level: Main
Office
- Level: Main
Heating
- Forced Air
Cooling
- Central Air
Appliances
- Included: Dishwasher, Disposal, Microwave, Oven, Range, Refrigerator, Self Cleaning Oven, Tankless Water Heater, Water Softener
- Laundry: In Unit
Features
- Eat-in Kitchen, Granite Counters, High Ceilings, Kitchen Island, Open Floorplan, Pantry, Primary Suite, Smoke Free, Sound System, Vaulted Ceiling(s), Walk-In Closet(s), Wired for Data
- Flooring: Carpet, Tile, Wood
- Windows: Double Pane Windows, Window Coverings, Window Treatments
- Basement: Unfinished
- Number of fireplaces: 1
- Fireplace features: Living Room
Interior area
- Total structure area: 5,121
- Total interior livable area: 5,121 sqft
- Finished area above ground: 4,057
- Finished area below ground: 0
Property
Parking
- Total spaces: 3
- Parking features: Concrete, Exterior Access Door, Oversized
- Attached garage spaces: 3
Features
- Levels: Three Or More
- Patio & porch: Front Porch, Patio
- Exterior features: Private Yard, Rain Gutters
- Fencing: Full
Lot
- Size: 0.28 Acres
- Features: Landscaped, Level, Sprinklers In Front, Sprinklers In Rear
Details
- Parcel number: R0142184
- Special conditions: Standard
Construction
Type & style
- Home type: SingleFamily
- Architectural style: Contemporary
- Property subtype: Single Family Residence
Materials
- Frame, Stucco
- Roof: Composition
Condition
- Updated/Remodeled
- Year built: 2015
Details
- Builder name: Oakwood Homes, LLC
Utilities & green energy
- Sewer: Public Sewer
- Water: Public
- Utilities for property: Electricity Connected
Community & HOA
Community
- Subdivision: Potomac Farms
HOA
- Has HOA: Yes
- HOA name: Potomac Farms
- HOA phone: 720-541-7725
Location
- Region: Commerce City
Financial & listing details
- Price per square foot: $137/sqft
- Tax assessed value: $727,000
- Annual tax amount: $6,862
- Date on market: 9/22/2023
- Listing terms: Cash,Conventional,FHA,VA Loan
- Exclusions: Seller`s Personal Property, Home Security System, Home Theatre Equipment (Excluding Built In Speakers) In Loft And Main Level Family Room.
- Ownership: Individual
- Electric utility on property: Yes
- Road surface type: Paved
Price history
| Date | Event | Price |
|---|---|---|
| 10/26/2023 | Sold | $700,000$137/sqft |
Source:  REcolorado as distributed by MLS GRID #4263413 Report a problem REcolorado as distributed by MLS GRID #4263413 Report a problem | ||
| 9/24/2023 | Pending sale | $700,000$137/sqft |
Source: REcolorado as distributed by MLS GRID #4263413 Report a problem | ||
| 9/21/2023 | Listed for sale | $700,000+34.6%$137/sqft |
Source: REcolorado as distributed by MLS GRID #4263413 Report a problem | ||
| 10/16/2020 | Sold | $520,000$102/sqft |
Source: Public Record Report a problem | ||
| 9/23/2020 | Pending sale | $520,000$102/sqft |
Source: Mb Colorado Rty Llc #6121532 Report a problem | ||
| 9/18/2020 | Price change | $520,000+1%$102/sqft |
Source: Mb Colorado Rty Llc #6121532 Report a problem | ||
| 8/9/2020 | Pending sale | $515,000$101/sqft |
Source: Mb Colorado Rty Llc #6121532 Report a problem | ||
| 8/5/2020 | Listed for sale | $515,000+4.3%$101/sqft |
Source: Mb Colorado Rty Llc #6121532 Report a problem | ||
| 3/18/2015 | Sold | $494,000+1591.8%$96/sqft |
Source: Public Record Report a problem | ||
| 11/1/2012 | Listing removed | $29,200$6/sqft |
Source: Coldwell Banker Residential Brokerage - North Metro #1034553 Report a problem | ||
| 9/13/2011 | Listed for sale | $29,200$6/sqft |
Source: SUNSHINE REAL ESTATE #1034553 Report a problem | ||
Public tax history
| Year | Property taxes | Tax assessment |
|---|---|---|
| 2025 | $7,626 +0.4% | $45,440 -9.1% |
| 2024 | $7,596 +10.7% | $50,000 |
| 2023 | $6,862 -0.6% | $50,000 +31.5% |
| 2022 | $6,903 | $38,020 -2.8% |
| 2021 | -- | $39,110 +13.7% |
| 2020 | $6,783 | $34,400 -0.1% |
| 2019 | $6,783 +0.1% | $34,450 +5.5% |
| 2018 | $6,774 | $32,640 |
| 2017 | $6,774 | $32,640 +5.8% |
| 2016 | -- | $30,840 +156.6% |
| 2015 | $6,161 | $12,020 +240.5% |
| 2014 | -- | $3,530 +3.5% |
| 2013 | -- | $3,410 +12.5% |
| 2012 | -- | $3,030 |
| 2011 | -- | $3,030 -12.2% |
| 2010 | -- | $3,450 |
| 2009 | -- | $3,450 -54.3% |
| 2008 | -- | $7,550 +4.4% |
| 2007 | -- | $7,230 -29.4% |
| 2006 | -- | $10,240 +5.1% |
| 2005 | -- | $9,740 +13% |
| 2004 | -- | $8,620 +111.3% |
| 2003 | $2 | $4,080 |
Find assessor info on the county website
Neighborhood: 80022
Nearby homes
- $557,9004 bd4 ba1.8k sqft10792 Xanadu St, Commerce City, CO 80022Off Market
- $3,6305 bd3 ba2.8k sqft13585 E 107th Pl, Commerce City, CO 80022For Rent
- $519,6004 bd3 ba2.8k sqft13575 E 107th Pl, Commerce City, CO 80022Off Market
- $511,3004 bd3 ba2.8k sqft10782 Xanadu St, Commerce City, CO 80022Off Market

- $639,0005 bd4 ba2.7k sqft10822 Xanadu St, Commerce City, CO 80022Off Market
- $603,9004 bd4 ba4.4k sqft13565 E 107th Pl, Commerce City, CO 80022Off Market
- $--6,358 Square Feet13565 E 107th Ave, Commerce City, CO 80022Off Market
- $552,3003 bd2 ba1.9k sqft10821 Xanadu St, Commerce City, CO 80022Off Market
Nearby schools
GreatSchools rating
- 4/10Turnberry Elementary SchoolGrades: PK-5Distance: 0.3 mi
- 4/10Prairie View Middle SchoolGrades: 6-8Distance: 1.6 mi
- 5/10Prairie View High SchoolGrades: 9-12Distance: 1.8 mi
Schools provided by the listing agent
- Elementary: Turnberry
- Middle: Otho Stuart
- High: Prairie View
- District: School District 27-J
Source: REcolorado as distributed by MLS GRID. This data may not be complete. We recommend contacting the local school district to confirm school assignments for this home.
Get a cash offer in 3 minutes
Find out how much your home could sell for in as little as 3 minutes with a no-obligation cash offer.
Estimated market value
$708,900
Get a cash offer in 3 minutes
Find out how much your home could sell for in as little as 3 minutes with a no-obligation cash offer.
Estimated market value
$708,900
- Colorado
- Adams County
- Commerce City
- 80022
- 13595 E 107th Place
Nearby cities
Nearby zip codes
Other Commerce City Topics
