Skip main navigation
Closed
  • $293,000

    13595 Freedom Way, Cedar Lake, IN 46303

    2beds
    1,532sqft
    Half Duplex
    Built in 2024
    6,359.76 Square Feet Lot
    $293,600 Zestimate®
    $191/sqft
    $2,740 Estimated rent

    Home value

    $293,600

    $276,000 - $311,000

    $2,740/mo

    Zestimate® history
    Loading
    Loading...

    Owner options

    List your home for rent

    $2,740/mo

    Rent Zestimate®

    Find your next renter with Zillow Rental Manager. Plus, with online applications, you can quickly screen prospective tenants – for free.

    Learn more

    $2,740/mo

    Rent Zestimate®

    Refinance and save

    $1,969/mo

    Est. payment

    Refinancing to a lower rate could help reduce your monthly payments and save thousands over the life of the loan.

    See today's rates

    $1,969/mo

    Est. payment

    Explore your selling options

    Work with a Zillow partner agent

    Leverage their expertise and Zillow's premium Showcase listings to get your home seen by more buyers.

    Get started

    List with your own agent

    Get your home in front of millions of buyers by listing it on Zillow.

    Learn how to do it

    Sell it yourself

    Take full control of how buyers see your home on Zillow by listing For Sale by Owner (FSBO).

    List your home

    What's special

    Maintenance free floor planPrimary suiteDouble sinksGranite countersMassive walk in closetStainless appliance packageEasy walk in shower
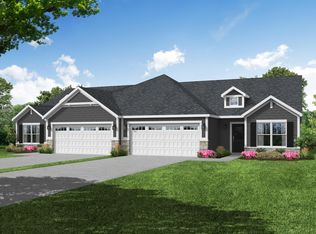

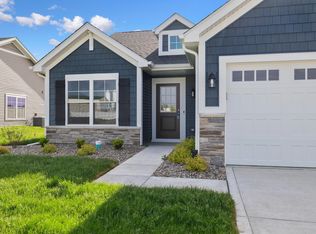
    GORGEOUS PAIRED VILLA in Centennial Estates - BUILT IN 2024!! Better than new construction, the Brighton maintenance free floor plan is one of the most popular RANCH models; featuring 2 bedrooms, 2 full bathrooms, PLUS a flex room/office! French doors frame the bonus flex room; which makes a great home office, den, or even a 3rd bedroom if needed! Low maintenance LVP flooring throughout the open concept living room/kitchen/dining area; featuring an OVERSIZED island with bartop seating, granite counters & STAINLESS appliance package. The primary suite features a MASSIVE walk in closet, double sinks & easy walk in shower. Convenient finished laundry room just off the kitchen; with NEWER Samsung washer/dryer set included! Culligan water softener (owned) also stays. Custom window treatments throughout! Cozy back patio perfect for grilling out or relaxing. Low HOA fee includes lawn, snow, landscaping & front/back irrigation. No stairs or basement to worry about, plus an attached 2 car garage keeps your vehicles out of the elements. Close to restaurants & shopping, enjoy low maintenance living in NW Indiana! (Seller will provide existing survey).

    Zillow last checked:

    Listing updated:

    Listed by:

    Cara Dulaitis,

    RE/MAX 10 Schererville 219-865-0777

    Bought with:

    Unrepresented Buyer

    Non Member

    Source: NIRA as distributed by MLS GRID,MLS#: 837919MLS Logo

    Facts & features

    Interior

    Bedrooms & bathrooms
    • Bedrooms: 2
    • Bathrooms: 2
    • Full bathrooms: 2
    Primary bedroom
    • Level: Main
    • Area: 210
    • Dimensions: 14.0 x 15.0
    Bedroom 2
    • Level: Main
    • Area: 120
    • Dimensions: 10.0 x 12.0
    Breakfast room
    • Level: Main
    • Area: 110
    • Dimensions: 10.0 x 11.0
    Kitchen
    • Level: Main
    • Area: 143
    • Dimensions: 11.0 x 13.0
    Laundry
    • Level: Main
    • Area: 56
    • Dimensions: 7.0 x 8.0
    Living room
    • Level: Main
    • Area: 351
    • Dimensions: 13.0 x 27.0
    Office
    • Level: Main
    • Area: 120
    • Dimensions: 10.0 x 12.0
    Heating
    • Forced Air, Natural Gas
    Appliances
    • Included: Dryer, Water Softener Owned, Washer, Stainless Steel Appliance(s), Refrigerator, Microwave, Gas Water Heater, Dishwasher, Disposal
    • Laundry: Laundry Room, Main Level
    Features
    • Ceiling Fan(s), Walk-In Closet(s), Soaking Tub, Open Floorplan, Kitchen Island, Granite Counters, Double Vanity
    • Windows: Blinds
    • Has basement: No
    • Has fireplace: No
    Interior area
    • Total structure area: 1,532
    • Total interior livable area: 1,532 sqft
    • Finished area above ground: 1,532

    Property

    Parking
    • Total spaces: 2
    • Parking features: Attached, Garage Door Opener
    • Attached garage spaces: 2
    Accessibility
    • Accessibility features: Accessible Bedroom, Accessible Full Bath
    Features
    • Levels: One
    • Patio & porch: Covered, Patio
    • Pool features: None
    • Has view: Yes
    • View description: Neighborhood
    Lot
    • Size: 6,359 sqft
    • Features: Landscaped, Sprinklers In Rear, Sprinklers In Front
    Details
    • Parcel number: 451528255009000014
    • Special conditions: None

    Construction

    Type & style
    • Home type: SingleFamily
    • Property subtype: Half Duplex
    • Attached to another structure: Yes
    Condition
    • New construction: No
    • Year built: 2024

    Utilities & green energy

    • Electric: Circuit Breakers
    • Sewer: Public Sewer
    • Water: Public
    • Utilities for property: Cable Available, Water Connected, Sewer Connected, Natural Gas Connected, Electricity Connected

    Community & neighborhood

    Security
    • Security features: Carbon Monoxide Detector(s), Smoke Detector(s)
    Location
    • Region: Cedar Lake
    • Subdivision: Centennial Villas Ph 2

    HOA & financial

    HOA
    • Has HOA: Yes
    • HOA fee: $137 monthly
    • Amenities included: Landscaping, Snow Removal, Other, Maintenance Grounds
    • Services included: Maintenance Grounds, Snow Removal
    • Association name: 1st American Mgt
    • Association phone: 219-464-3536

    Other

    Other facts
    • Listing agreement: Exclusive Right To Sell
    • Listing terms: Cash,VA Loan,FHA,Conventional

    Price history

    DateEventPrice
    6/8/2026Sold$293,000-2%$191/sqft
    Source: NIRA as distributed by MLS GRID #837919 Report a problem
    5/7/2026Pending sale$299,000$195/sqft
    Source: NIRA as distributed by MLS GRID #837919 Report a problem
    5/1/2026Price change$299,000-2%$195/sqft
    Source: NIRA as distributed by MLS GRID #837919 Report a problem
    4/29/2026Listed for sale$305,000+5.2%$199/sqft
    Source: NIRA as distributed by MLS GRID #837919 Report a problem
    4/11/2024Sold$290,000$189/sqft
    Source: Public Record Report a problem

    Public tax history

    YearProperty taxesTax assessment
    2025$260 +5587.3%$306,800 +532.6%
    2024$5 -3.4%$48,500 +24150%
    2023$5 $200
    2022-- $200

    Find assessor info on the county website

    Neighborhood: 46303

    Nearby schools

    GreatSchools rating
    Get a cash offer in 3 minutes
    Find out how much your home could sell for in as little as 3 minutes with a no-obligation cash offer.
    Estimated market value
    $293,600
    Get a cash offer in 3 minutes
    Find out how much your home could sell for in as little as 3 minutes with a no-obligation cash offer.
    Estimated market value
    $293,600