Skip main navigation
Off market
  • $613,900

    13595 Garfield Way, Thornton, CO 80241

    4beds
    2,694sqft
    SingleFamily
    Built in 1987
    7,405 Square Feet Lot
    $613,900 Zestimate®
    $228/sqft
    $3,124 Estimated rent

    Home value

    $613,900

    $583,000 - $645,000

    $3,124/mo

    Zestimate® history
    Loading
    Loading...

    Owner options

    List your home for rent

    $3,124/mo

    Rent Zestimate®

    Find your next renter with Zillow Rental Manager. Plus, with online applications, you can quickly screen prospective tenants – for free.

    Learn more

    $3,124/mo

    Rent Zestimate®

    Refinance and save

    $3,034/mo

    Est. payment

    Refinancing to a lower rate could help reduce your monthly payments and save thousands over the life of the loan.

    See today's rates

    $3,034/mo

    Est. payment

    Explore your selling options

    Work with a Zillow partner agent

    Leverage their expertise and Zillow's premium Showcase listings to get your home seen by more buyers.

    Get started

    List with your own agent

    Get your home in front of millions of buyers by listing it on Zillow.

    Learn how to do it

    Sell it yourself

    Take full control of how buyers see your home on Zillow by listing For Sale by Owner (FSBO).

    List your home

    What's special

    Private backyardPatioNewer appliances

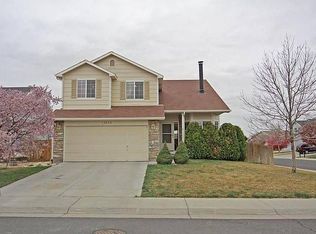
    Beautifully two story remodeled home located in desired Shadow Ridge Community (no hoa) in Thornton. Close to shopping, new light rail station, E-470, grocery stores and the outlet mall. Upon entering the home you are greeted with wood floors and grand open area with natural light streaming through the skylights. The updated gourmet kitchen with granite counter tops and newer appliances. The kitchen looks out to a private backyard that is a perfect for entertaining with a new patio and pergola combination. Just off the eat in kitchen is a bonus room great for working from home, coffee spot, or library! Just upstairs is the master bathroom of your dreams with bathroom and walk in closet, two additional bedrooms and full bathroom. The basement is finished with a family/theater room, bedroom, bathroom, and a laundry room straight off HGTV. Book your showing today, you will be so happy you did! Professional Photo's coming soon.

    This property is off market, which means it's not currently listed for sale or rent on Zillow. This may be different from what's available on other websites or public sources.
    Facts & features

    Interior

    Bedrooms & bathrooms
    • Bedrooms: 4
    • Bathrooms: 3
    • Full bathrooms: 2
    • 1/2 bathrooms: 1
    Heating
    • Forced air, Gas
    Cooling
    • Central
    Appliances
    • Included: Dishwasher, Dryer, Microwave, Refrigerator, Washer
    Features
    • Eating Space / Kitchen, Open Floor Plan, Kitchen Island, Master Bath, Master Suite, Updated, Window Coverings, Pet Free, Smoke Free, Remodeled
    • Flooring: Carpet, Concrete, Hardwood, Linoleum / Vinyl
    • Basement: Finished
    • Has fireplace: Yes
    Interior area
    • Total interior livable area: 2,694 sqft

    Property

    Parking
    • Parking features: Garage - Attached
    Features
    • Exterior features: Other
    Lot
    • Size: 7,405 sqft
    Details
    • Parcel number: 0157325120006

    Construction

    Type & style
    • Home type: SingleFamily
    Materials
    • Frame
    • Roof: Composition
    Condition
    • Year built: 1987

    Utilities & green energy

    • Sewer: Public
    • Water: Public

    Community & neighborhood

    Location
    • Region: Thornton

    HOA & financial

    HOA
    • Has HOA: Yes
    • HOA fee: $116 monthly

    Other

    Other facts
    • Exterior Features: Fence, Yard, Gutters
    • Property Type: Residential
    • Structural Style: 2 Story
    • School District: Adams 12 5 Star Schl
    • Construction Methods: Frame
    • Interior Features: Eating Space / Kitchen, Open Floor Plan, Kitchen Island, Master Bath, Master Suite, Updated, Window Coverings, Pet Free, Smoke Free, Remodeled
    • Sewer: Public
    • Water Source: Public
    • Construction Materials: Brick, Vinyl Siding
    • Laundry Availability: W/D Hookups in Unit
    • Partial Ownership Type: Not Applicable
    • MLS: REcolorado

    Price history

    DateEventPrice
    1/7/2022Sold$590,000+0.9%$219/sqft
    Source: Public Record Report a problem
    12/7/2021Pending sale$585,000$217/sqft
    Source: BHHS broker feed #5701899 Report a problem
    12/4/2021Listed for sale$585,000+42.7%$217/sqft
    Source: BHHS broker feed #5701899 Report a problem
    3/29/2018Sold$410,000+6.5%$152/sqft
    Source: YOUR CASTLE REAL ESTATE solds #7030763_80241 Report a problem
    2/26/2018Pending sale$385,000$143/sqft
    Source: Your Castle Realty LLC #7030763 Report a problem
    2/22/2018Listed for sale$385,000+12.9%$143/sqft
    Source: Your Castle Realty LLC #7030763 Report a problem
    7/6/2016Sold$341,000+14.3%$127/sqft
    Source: Public Record Report a problem
    8/11/2015Sold$298,386+1.1%$111/sqft
    Source: Public Record Report a problem
    7/10/2015Listed for sale$295,000$110/sqft
    Source: HEARTHSIDE REALTY #4406976 Report a problem

    Public tax history

    YearProperty taxesTax assessment
    2025$3,999 +1%$37,060 -12.5%
    2024$3,958 +26.9%$42,350
    2023$3,119 -3.2%$42,350 +49.6%
    2022$3,223 $28,310 -2.8%
    2021-- $29,130 -1.7%
    2020$3,294 $29,620 -0.2%
    2019$3,294 +19%$29,670 +23.3%
    2018$2,769 $24,060
    2017$2,769 $24,060 +24.2%
    2016-- $19,370
    2015$2,082 $19,370 +8.2%
    2014-- $17,900
    2013-- $17,900 +2.6%
    2012-- $17,450
    2011-- $17,450 +3.1%
    2010-- $16,930
    2009-- $16,930 -10.7%
    2008-- $18,960
    2007-- $18,960 +3.6%
    2006-- $18,300
    2005-- $18,300 +3.8%
    2004-- $17,630
    2003$1,836 +2.2%$17,630 -1.7%
    2002$1,797 +5.9%$17,940 +11.6%
    2001$1,697 $16,080

    Find assessor info on the county website

    Neighborhood: Summit Grove

    Nearby schools

    GreatSchools rating
    Schools provided by the listing agent
    • Elementary: Tarver
    • Middle: Century
    • High: Horizon
    • District: Adams 12 5 Star Schl

    Source: The MLS. This data may not be complete. We recommend contacting the local school district to confirm school assignments for this home.

    Get a cash offer in 3 minutes
    Find out how much your home could sell for in as little as 3 minutes with a no-obligation cash offer.
    Estimated market value
    $613,900
    Get a cash offer in 3 minutes
    Find out how much your home could sell for in as little as 3 minutes with a no-obligation cash offer.
    Estimated market value
    $613,900