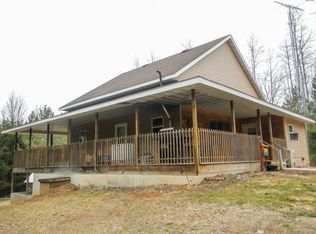
Enjoy country living on 6.24 scenic acres in this well-maintained ranch home offering 3 bedrooms and 2 full baths. The spacious kitchen and dining area feature beautiful hardwood flooring, a ceiling fan, and a convenient snack bar and large windows that provide peaceful views of the surrounding acreage. The inviting family room opens to a deck, creating the perfect space to relax or entertain while enjoying the outdoors. A standout feature is the impressive 30' x 54' insulated garage with two 16' x 54' lean-tos, providing exceptional space for vehicles, recreational equipment, storage, or a workshop. An outdoor wood-burning furnace helps efficiently heat the building. The full basement offers both interior and exterior access, along with a tankless water heater and water softener. Outdoor enthusiasts will love the direct access to ATV/UTV and snowmobile trails passing by the property, with Hines Creek at the end of the road and the Chequamegon-Nicolet National Forest just a short walk away. Whether you're looking for a year-round residence or a recreational retreat, this property offers the perfect blend of comfort, space, and outdoor adventure..
For sale
$349,900
13595 Lower Dam Rd, Mountain, WI 54149
3beds
1,800sqft
Single Family Residence
Built in 1980
6.24 Acres Lot
$-- Zestimate®
$194/sqft
$-- HOA
What's special
Well-maintained ranch homeTankless water heaterWater softenerCeiling fanOutdoor wood-burning furnaceBeautiful hardwood flooringConvenient snack bar
- 33 days |
- 754 |
- 34 |
Likely to sell faster than
Zillow last checked:
Listing updated:
Listed by:
JOHN FRANCIS 715-276-2301,
SHOREWEST REALTORS - NORTHERN REALTY & LAND,
BRIAN CLARKSEN 920-660-7700,
SHOREWEST REALTORS - NORTHERN REALTY & LAND
Source: GNMLS,MLS#: 218519
Facts & features
Interior
Bedrooms & bathrooms
- Bedrooms: 3
- Bathrooms: 2
- Full bathrooms: 2
Primary bedroom
- Level: First
- Dimensions: 13x13
Bedroom
- Level: First
- Dimensions: 12x14
Bedroom
- Level: First
- Dimensions: 14x13
Bathroom
- Level: First
Bathroom
- Level: First
Dining room
- Level: First
- Dimensions: 15x13
Family room
- Level: First
- Dimensions: 15x13
Kitchen
- Level: First
- Dimensions: 17x13
Heating
- Forced Air, Natural Gas
Cooling
- Central Air
Appliances
- Included: Cooktop, Dryer, Range, Refrigerator, Washer
Features
- Main Level Primary
- Basement: Full,Interior Entry
- Has fireplace: No
- Fireplace features: None
Interior area
- Total structure area: 1,800
- Total interior livable area: 1,800 sqft
- Finished area above ground: 1,800
- Finished area below ground: 0
Property
Parking
- Total spaces: 4
- Parking features: Four Car Garage, Four or more Spaces, Driveway
- Garage spaces: 4
- Has uncovered spaces: Yes
Features
- Levels: One
- Stories: 1
- Patio & porch: Covered, Deck
- Exterior features: Deck, Out Building(s), Shed, Gravel Driveway
- Frontage length: 0,0
Lot
- Size: 6.24 Acres
- Features: Dead End, Farm, Level
Details
- Additional structures: Outbuilding, Shed(s)
- Parcel number: 029131312841312841
Construction
Type & style
- Home type: SingleFamily
- Architectural style: One Story
- Property subtype: Single Family Residence
Materials
- Frame, Vinyl Siding
- Foundation: Block
- Roof: Composition,Shingle
Condition
- Year built: 1980
Utilities & green energy
- Electric: Circuit Breakers
- Sewer: County Septic Maintenance Program - Yes, Conventional Sewer
- Water: Drilled Well
Community & HOA
Community
- Features: Trails/Paths
Location
- Region: Mountain
Financial & listing details
- Price per square foot: $194/sqft
- Tax assessed value: $218,800
- Annual tax amount: $2,167
- Date on market: 7/16/2026
- Ownership: Fee Simple
- Road surface type: Paved
Estimated market value
Zestimate®
Not available
Estimated sales range
Not available
Rent Zestimate®
Not available
Price history
| Date | Event | Price |
|---|---|---|
| 7/16/2026 | Listed for sale | $349,900+0.3%$194/sqft |
Source: | ||
| 11/11/2025 | Listing removed | $349,000$194/sqft |
Source: | ||
| 9/5/2025 | Price change | $349,000-2.9%$194/sqft |
Source: | ||
| 8/26/2025 | Price change | $359,500-2.7%$200/sqft |
Source: | ||
| 8/5/2025 | Listed for sale | $369,500$205/sqft |
Source: | ||
Public tax history
| Year | Property taxes | Tax assessment |
|---|---|---|
| 2024 | $1,828 +5.7% | $218,200 +64.1% |
| 2023 | $1,730 +3.2% | $133,000 +4.6% |
| 2022 | $1,676 +1.6% | $127,200 |
| 2021 | $1,650 -6.4% | $127,200 |
| 2020 | $1,763 +4% | $127,200 |
| 2019 | $1,696 +3.8% | $127,200 |
| 2018 | $1,633 -3.1% | $127,200 |
| 2017 | $1,685 +2% | $127,200 |
| 2016 | $1,652 -1.5% | $127,200 |
| 2015 | $1,677 -4.7% | $127,200 |
| 2013 | $1,760 | $127,200 |
| 2011 | $1,760 -5.8% | $127,200 |
| 2010 | $1,868 +4.3% | $127,200 |
| 2009 | $1,791 | $127,200 |
Find assessor info on the county website
Monthly payment
Est. payment
Payment breakdown
Explore the cost of this home by adjusting the details. Changes won't be saved.Climate risks
Neighborhood: 54149
Nearby schools
GreatSchools rating
- 4/10Suring Elementary SchoolGrades: PK-8Distance: 11.9 mi
- 6/10Suring High SchoolGrades: 9-12Distance: 11.9 mi
- $58,700-- bd-- ba-- sqft13592 Lower Dam Rd, Mountain, WI 54149Off Market
Save - $238,800-- bd-- ba-- sqft13623 Lower Dam Rd, Mountain, WI 54149Off Market
Save - $19,800-- bd-- ba-- sqft13507 Jerrys Ln, Mountain, WI 54149Off Market
Save - $288,100-- bd-- ba-- sqft13573 Lower Dam Rd, Mountain, WI 54149Off Market
Save - $237,900-- bd-- ba-- sqft13574 Lower Dam Rd, Mountain, WI 54149Off Market
Save - $22,300-- bd-- ba-- sqft13513 Jerrys Ln, Mountain, WI 54149Off Market
Save - $17,800-- bd-- ba-- sqftJerrys Ln, Mountain, WI 54149Off Market
Save - $126,700-- bd-- ba-- sqft13504 Linda Ln, Mountain, WI 54149Off Market
Save
A local agent can set up tours, give advice and negotiate with sellers.
A local lender can help you make sure your offer is ready when you are.


