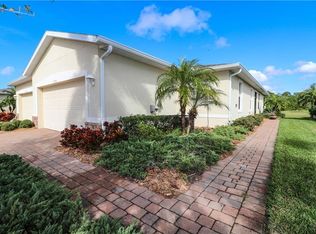
JUST REDUCED! Bright and Sunny Villa in Stillwater – Steps to the sparkling pool from your front door! Open Kitchen and split floor plan with tons of light! Welcome to Stillwater, a warm and welcoming gated community in the heart of sunny Florida—where every day feels like a getaway! This fantastic villa invites you to embrace a lifestyle filled with connection, comfort, and carefree living. Grab a towel and head just outside your door to the fabulous pool and clubhouse, where you’ll find yourself feeling like this is true Florida living! Just Reduced and Move-In Ready/Turnkey furnished! This beautifully updated villa features newly added impact windows for peace of mind (2023), AC unit (2022), and roof (2022). The home boasts a great open floor plan that radiates warmth and natural light throughout. The low HOA fees make life even sweeter, covering grounds maintenance, community roads, and access to the stunning pool and clubhouse that bring Stillwater residents together for plenty of great activities. Inside, enjoy high ceilings, oversized tile flooring, and a spacious great room that flows effortlessly to your private, screened lanai—your own peaceful retreat with serene wooded views and the gentle sounds of nature. The kitchen offers neutral countertops, recessed lighting, a generous breakfast bar, and a separate dining area perfect for hosting friends and family. The split bedroom floor plan makes the Master Bedroom with en suite bath a true private haven, featuring two closets, an oversized vanity, and a walk-in shower. The guest bath features a special Bath Fitter installation, adding both style and convenience. A comfortable guest bedroom and a versatile large den with French doors provide flexible space for visitors, a cozy reading nook, or a home office. Located less than five miles from the Gulf of Mexico’s pristine beaches, boat ramps, and the charming shops, restaurants, and cafes of Historic Dearborn Street, this home places you at the heart of Florida’s most inviting coastal lifestyle. From art festivals to the popular Farmer’s Market, every day offers something to enjoy and share with your community. There are great paths and sidewalks for walking and biking everywhere, plus the local YMCA is right across from the community and offers additional activities like Yoga, Water Aerobics, and Step classes. There are also plenty of golf courses to choose from in Englewood, Rotonda, Venice and North Port! With no CDD fees and NO Flood insurance required (located in Flood Zone X), this home blends peace of mind with pure Florida bliss. Come experience the warmth, connection, and easy living that make Stillwater a place to call home. What are you waiting for? Come see this sweet villa today!
Sold for $260,000
Zillow last checked:
Listing updated:
Bought with:
Joycie Sobczyk, 3459523
KELLER WILLIAMS ISLAND LIFE REAL ESTATE
Kim Moreland, 3321852
KELLER WILLIAMS ISLAND LIFE REAL ESTATE
Source: Stellar MLS,MLS#: A4669341 Originating MLS: Venice
Originating MLS: Venice
Price history
| Date | Event | Price |
|---|---|---|
| 2/27/2026 | Sold | $260,000-3%$194/sqft |
Source:  Stellar MLS #A4669341 Report a problem Stellar MLS #A4669341 Report a problem | ||
| 1/21/2026 | Pending sale | $268,000$200/sqft |
Source: Stellar MLS #A4669341 Report a problem | ||
| 1/13/2026 | Price change | $268,000-6.9%$200/sqft |
Source: Stellar MLS #A4669341 Report a problem | ||
| 11/10/2025 | Price change | $288,000-5.6%$215/sqft |
Source: Stellar MLS #A4669341 Report a problem | ||
| 10/27/2025 | Listed for sale | $305,000-12.9%$228/sqft |
Source: Stellar MLS #A4669341 Report a problem | ||
| 5/19/2022 | Sold | $350,000-5.4%$262/sqft |
Source: Public Record Report a problem | ||
| 3/16/2022 | Listed for sale | $369,999+146.6%$277/sqft |
Source: Owner Report a problem | ||
| 12/20/2012 | Sold | $150,015+0%$112/sqft |
Source: Public Record Report a problem | ||
| 7/19/2012 | Listing removed | $149,990$112/sqft |
Source: D.R. HORTON REALTY, INC. #N5776425 Report a problem | ||
| 4/16/2012 | Listed for sale | $149,990$112/sqft |
Source: D.R. HORTON REALTY, INC. #N5776425 Report a problem | ||
Nearby homes
- $313,9003 bd2 ba1.5k sqft13590 Abercrombie Dr, Englewood, FL 34223Off Market
- $275,4003 bd2 ba1.3k sqft13602 Abercrombie Dr, Englewood, FL 34223Off Market
- $295,1003 bd2 ba1.5k sqft13584 Abercrombie Dr, Englewood, FL 34223Off Market
- $297,1003 bd2 ba1.5k sqft13608 Abercrombie Dr, Englewood, FL 34223Off Market

Get a cash offer in 3 minutes
Find out how much your home could sell for in as little as 3 minutes with a no-obligation cash offer.
Estimated market value
$258,600
