Skip main navigation
Sold for $510,000
  • $510,000

    13596 Croft Dr N, Largo, FL 33774

    4beds
    1,630sqft
    Single Family Residence
    Built in 1959
    7,501 Square Feet Lot
    $509,600 Zestimate®
    $313/sqft
    $3,061 Estimated rent

    Home value

    $509,600

    $469,000 - $555,000

    $3,061/mo

    Zestimate® history
    Loading
    Loading...

    Owner options

    List your home for rent

    $3,061/mo

    Rent Zestimate®

    Find your next renter with Zillow Rental Manager. Plus, with online applications, you can quickly screen prospective tenants – for free.

    Learn more

    $3,061/mo

    Rent Zestimate®

    Refinance and save

    $3,523/mo

    Est. payment

    Refinancing to a lower rate could help reduce your monthly payments and save thousands over the life of the loan.

    See today's rates

    $3,523/mo

    Est. payment

    Explore your selling options

    Work with a Zillow partner agent

    Leverage their expertise and Zillow's premium Showcase listings to get your home seen by more buyers.

    Get started

    List with your own agent

    Get your home in front of millions of buyers by listing it on Zillow.

    Learn how to do it

    Sell it yourself

    Take full control of how buyers see your home on Zillow by listing For Sale by Owner (FSBO).

    List your home

    What's special

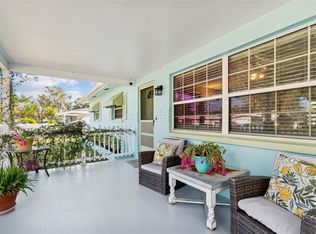
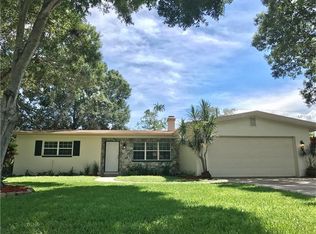
    Imagine starting your morning with a round of golf and ending the day with a sunset walk along the Gulf. Located on a spacious fully fenced lot just 1.6 miles from the shoreline of Indian Rocks Beach and minutes from Largo Golf Club, this one-story 4 bedroom, 3 FULL bath home effortlessly combines style, comfort and functionality-perfect for soaking up the sun and entertainment year round. Inside you will find Two PRIMARY bedrooms, each featuring its own en-suite bath-an ideal set up for multigenerational living or hosting guests in complete comfort. NEW ROOF in 2024 adds major peace of mind for years to come! The home features a functional layout and stunning kitchen, thoughtfully renovated with sleek stone counters and modern finishes, designed for effortless entertaining or quiet mornings with a cup of cappuccino. Step through the French doors to your spacious screened patio and enjoy the warm evening breeze. In the backyard, there is a raised pavered patio perfect for a firetable or grilling with family and friends. Also included is an expansive shed for beach toys and gardening gear. Situated near area golf courses, parks, local dining, and shopping, this property offers easy access to both recreation and everyday amenities. The nearby beaches, waterfront restaurants, and outdoor activities make this location especially appealing for those seeking a relaxed coastal lifestyle. Whether used as a primary residence, seasonal home, or investment property, this home offers an opportunity to enjoy living close to the Gulf in one of Pinellas County’s most desirable beach communities. Come experience the charm, location, and lifestyle this home offers-schedule your private tour soon!

    Zillow last checked:

    Listing updated:

    Listing Provided by:

    Kathleen Hernandez 813-992-2725,

    COLDWELL BANKER REALTY 813-286-6563

    Bought with:

    Tricia Priest, 3216341

    COLDWELL BANKER REALTY

    Source: Stellar MLS,MLS#: TB8483540MLS LogoOriginating MLS: Suncoast Tampa

    Facts & features

    Interior

    Bedrooms & bathrooms
    • Bedrooms: 4
    • Bathrooms: 3
    • Full bathrooms: 3
    Primary bedroom
    • Features: En Suite Bathroom, Built-in Closet
    • Level: First
    • Area: 195 Square Feet
    • Dimensions: 15x13
    Bedroom 2
    • Features: Ceiling Fan(s), Built-in Closet
    • Level: First
    • Area: 154 Square Feet
    • Dimensions: 14x11
    Bedroom 3
    • Features: Ceiling Fan(s), En Suite Bathroom, Built-in Closet
    • Level: First
    • Area: 140 Square Feet
    • Dimensions: 14x10
    Bathroom 4
    • Features: Built-in Closet
    • Level: First
    • Area: 140 Square Feet
    • Dimensions: 14x10
    Great room
    • Features: Ceiling Fan(s), Built-in Closet
    • Level: First
    • Area: 448 Square Feet
    • Dimensions: 28x16
    Kitchen
    • Features: Exhaust Fan
    • Level: First
    • Area: 144 Square Feet
    • Dimensions: 12x12
    Heating
    • Electric
    Cooling
    • Central Air
    Appliances
    • Included: Dishwasher, Dryer, Electric Water Heater, Microwave, Range, Range Hood, Refrigerator, Washer
    • Laundry: In Garage
    Features
    • Kitchen/Family Room Combo, Living Room/Dining Room Combo, Open Floorplan, Primary Bedroom Main Floor, Split Bedroom, Stone Counters, Thermostat
    • Flooring: Luxury Vinyl, Tile
    • Windows: Skylight(s), Window Treatments
    • Has fireplace: No
    Interior area
    • Total structure area: 2,394
    • Total interior livable area: 1,630 sqft

    Property

    Parking
    • Total spaces: 1
    • Parking features: Garage - Attached
    • Attached garage spaces: 1
    Features
    • Levels: One
    • Stories: 1
    • Patio & porch: Covered, Enclosed, Front Porch, Patio, Porch, Screened
    • Exterior features: Permeable Paving, Private Mailbox, Private Yard
    • Fencing: Fenced,Vinyl,Wood
    Lot
    • Size: 7,501 sqft
    • Dimensions: 75 x 100
    Details
    • Parcel number: 083015358560030040
    • Special conditions: None

    Construction

    Type & style
    • Home type: SingleFamily
    • Architectural style: Ranch
    • Property subtype: Single Family Residence
    Materials
    • Block
    • Foundation: Slab
    • Roof: Shingle
    Condition
    • New construction: No
    • Year built: 1959

    Utilities & green energy

    • Sewer: Public Sewer
    • Water: Public
    • Utilities for property: Cable Available, Electricity Connected

    Community & neighborhood

    Location
    • Region: Largo
    • Subdivision: HARBOR CREST

    HOA & financial

    HOA
    • Has HOA: No
    Other fees
    • Pet fee: $0 monthly
    Other financial information
    • Total actual rent: 0

    Other

    Other facts
    • Listing terms: Conventional,FHA,VA Loan
    • Ownership: Fee Simple
    • Road surface type: Asphalt

    Price history

    DateEventPrice
    5/8/2026Sold$510,000-4.1%$313/sqft
    Source: Stellar MLS #TB8483540 Report a problem
    3/29/2026Pending sale$532,000$326/sqft
    Source: Stellar MLS #TB8483540 Report a problem
    3/6/2026Listed for sale$532,000-0.4%$326/sqft
    Source: Stellar MLS #TB8483540 Report a problem
    8/9/2025Listing removed$534,000$328/sqft
    Source: Stellar MLS #TB8362840 Report a problem
    7/13/2025Price change$534,000-2.7%$328/sqft
    Source: Stellar MLS #TB8362840 Report a problem
    6/26/2025Price change$549,000-2%$337/sqft
    Source: Stellar MLS #TB8362840 Report a problem
    5/20/2025Price change$560,000-0.9%$344/sqft
    Source: Stellar MLS #TB8362840 Report a problem
    4/4/2025Listed for sale$565,000+18.9%$347/sqft
    Source: Stellar MLS #TB8362840 Report a problem
    11/18/2024Listing removed$475,000+2.2%$291/sqft
    Source: Stellar MLS #U8137771 Report a problem
    11/23/2021Sold$465,000-2.1%$285/sqft
    Source: Public Record Report a problem
    10/13/2021Pending sale$475,000$291/sqft
    Source: Stellar MLS #U8137771 Report a problem
    9/27/2021Listed for sale$475,000$291/sqft
    Source: Stellar MLS #U8137771 Report a problem

    Public tax history

    YearProperty taxesTax assessment
    2024$5,803 +1.6%$354,422 +3%
    2023$5,710 +7.4%$344,099 +7%
    2022$5,315 +22%$321,506 +49.1%
    2021$4,357 +9.8%$215,574 +10%
    2020$3,969 +4.9%$195,976 +5.7%
    2019$3,785 $185,329 +6.7%
    2018$3,785 +5.3%$173,623 +72.7%
    2017$3,594 +202.8%$100,521 +2.1%
    2016$1,187 -1.5%$98,453 +0.7%
    2015$1,205 +1.6%$97,769 +0.8%
    2014$1,186 +1.2%$96,993 +1.5%
    2013$1,173 +3.4%$95,560 +1.7%
    2012$1,134 $93,963 +3%
    2011-- $91,226 +1.5%
    2010-- $89,878 +2.7%
    2009-- $87,515 +0.1%
    2008$931 $87,428 +3%
    2007-- $84,882 -37.4%
    2005-- $135,600 +21.1%
    2004$1,166 +7%$112,000 +8.3%
    2003$1,090 +6.4%$103,400 +2.6%
    2002$1,025 $100,800 +21.2%
    2001$1,025 +5%$83,200 +5.1%
    2000$976 $79,200

    Find assessor info on the county website

    Neighborhood: 33774

    Nearby schools

    GreatSchools rating
    Schools provided by the listing agent
    • Elementary: Anona Elementary-PN
    • Middle: Seminole Middle-PN
    • High: Largo High-PN

    Source: Stellar MLS. This data may not be complete. We recommend contacting the local school district to confirm school assignments for this home.

    Get a cash offer in 3 minutes
    Find out how much your home could sell for in as little as 3 minutes with a no-obligation cash offer.
    Estimated market value
    $509,600
    Get a cash offer in 3 minutes
    Find out how much your home could sell for in as little as 3 minutes with a no-obligation cash offer.
    Estimated market value
    $509,600