Tucked away on a serene cul de sac with direct access to Queeny Park, this extraordinary home is truly one of a kind. European-inspired architecture and exquisite carved woodwork give it distinctive character and old-world charm. First impressions are everything, and the grand entry foyer does not disappoint with its turret ceiling and view of the dramatic great room with beamed cathedral ceiling and rich wood paneling. The renovated kitchen is a chef’s dream, featuring knotty alder cabinetry, dual center islands, and pale Brazilian marble countertops—both beautiful and functional for everyday living and entertaining. Nearly every window frames views of lush woods, inviting the outdoors in. The owner's suite is a private retreat designed for relaxation--complete with a cozy sitting room, balcony overlooking the scenic property, and a remodeled luxury bath. Upstairs you will find 3 generously sized bedrooms--each with unique details, and a spacious bath. Convenience abounds with both main floor and second floor laundry rooms. The finished lower level offers rich, speakeasy vibes—ideal for entertaining with an impressive bar, billiards room, and plenty of space to gather. Guests will feel truly pampered with their own private space complete with a bedroom, full bath, and convenient kitchenette—perfect for extended stays or visiting family. Whether you’re hosting guests or enjoying quiet time, this special property offers a rare blend of elegance, comfort, and natural beauty.
Closed
Listed by: Keller Williams Chesterfield • Kristin L Sprague • Contact: 314-504-6698
Bought with: Wood Brothers Realty
Price Unknown
13596 Kings Glen Dr, Saint Louis, MO 63131
5beds
6,861sqft
Single Family Residence
Built in 1977
1 Acres Lot
$1,426,400 Zestimate®
$--/sqft
$6,618 Estimated rent
Home value
$1,426,400
$1.31M - $1.54M
$6,618/mo
Zestimate® history
Owner options
List your home for rent
$6,618/mo
Rent Zestimate®
Find your next renter with Zillow Rental Manager. Plus, with online applications, you can quickly screen prospective tenants – for free.
$6,618/mo
Rent Zestimate®
Refinance and save
Refinancing to a lower rate could help reduce your monthly payments and save thousands over the life of the loan.
Explore your selling options
Work with a Zillow partner agent
Leverage their expertise and Zillow's premium Showcase listings to get your home seen by more buyers.
Get startedList with your own agent
Get your home in front of millions of buyers by listing it on Zillow.
Learn how to do itSell it yourself
Take full control of how buyers see your home on Zillow by listing For Sale by Owner (FSBO).
List your homeWhat's special
Zillow last checked:
Listing updated:
Listed by:
Kristin L Sprague 314-504-6698,
Keller Williams Chesterfield
Bought with:
Jennifer L Bahr, 2015007124
Wood Brothers Realty
Source: MARIS,MLS#: 25021711 Originating MLS: St. Louis Association of REALTORS
Originating MLS: St. Louis Association of REALTORSFacts & features
Interior
Bedrooms & bathrooms
- Bedrooms: 5
- Bathrooms: 4
- Full bathrooms: 3
- 1/2 bathrooms: 1
- Main level bathrooms: 2
- Main level bedrooms: 1
Primary bedroom
- Features: Floor Covering: Wood
- Level: Main
Bedroom 2
- Features: Floor Covering: Carpeting
- Level: Second
Bedroom 3
- Features: Floor Covering: Carpeting
- Level: Second
Bedroom 4
- Features: Floor Covering: Carpeting
- Level: Second
Bedroom 5
- Features: Floor Covering: Carpeting
- Level: Lower
Breakfast room
- Features: Floor Covering: Wood
- Level: Main
Dining room
- Features: Floor Covering: Wood
- Level: Main
Family room
- Features: Floor Covering: Carpeting
- Level: Lower
Game room
- Features: Floor Covering: Carpeting
- Level: Lower
Great room
- Features: Floor Covering: Wood
- Level: First
Kitchen
- Features: Floor Covering: Ceramic Tile
- Level: Main
Kitchen
- Features: Floor Covering: Ceramic Tile
- Level: Lower
Library
- Features: Floor Covering: Wood
- Level: Main
Sitting room
- Features: Floor Covering: Wood
- Level: Main
Heating
- Forced Air, Natural Gas
Cooling
- Ceiling Fan(s), Central Air, Electric
Appliances
- Included: Gas Water Heater
- Laundry: 2nd Floor, Main Level, Multiple Locations
Features
- Bar, Beamed Ceilings, Bookcases, Breakfast Room, Butler Pantry, Cathedral Ceiling(s), Ceiling Fan(s), Chandelier, Crown Molding, Custom Cabinetry, Double Vanity, Entrance Foyer, High Ceilings, Kitchen Island, Separate Dining, Separate Shower, Soaking Tub, Solid Surface Countertop(s), Special Millwork, Stone Counters, Walk-In Closet(s), Wet Bar
- Doors: French Doors, Panel Door(s), Pocket Door(s)
- Basement: Full,Partially Finished,Sleeping Area,Walk-Out Access
- Number of fireplaces: 2
- Fireplace features: Basement, Great Room, Wood Burning
Interior area
- Total structure area: 6,861
- Total interior livable area: 6,861 sqft
- Finished area above ground: 4,122
- Finished area below ground: 2,739
Property
Parking
- Total spaces: 2
- Parking features: Attached, Electric Vehicle Charging Station(s), Garage, Garage Door Opener, Off Street
- Attached garage spaces: 2
Features
- Levels: One and One Half
- Patio & porch: Deck, Enclosed, Patio, Screened
- Exterior features: Balcony
Lot
- Size: 1 Acres
- Features: Cul-De-Sac
Details
- Parcel number: 20P120082
Construction
Type & style
- Home type: SingleFamily
- Architectural style: Other
- Property subtype: Single Family Residence
Materials
- Brick
- Foundation: Concrete Perimeter
Condition
- Year built: 1977
Utilities & green energy
- Sewer: Public Sewer
- Water: Public
Community & HOA
Community
- Subdivision: Kings Glen
Location
- Region: Saint Louis
Financial & listing details
- Tax assessed value: $1,145,500
- Annual tax amount: $10,990
- Date on market: 5/30/2025
- Cumulative days on market: 21 days
- Listing terms: Cash,Conventional
- Ownership: Private
Price history
| Date | Event | Price |
|---|---|---|
| 7/31/2025 | Sold | -- |
Source:  MARIS #25021711 Report a problem MARIS #25021711 Report a problem | ||
| 6/21/2025 | Pending sale | $1,450,000$211/sqft |
Source: MARIS #25021711 Report a problem | ||
| 5/30/2025 | Listed for sale | $1,450,000+70.8%$211/sqft |
Source: MARIS #25021711 Report a problem | ||
| 7/27/2017 | Sold | -- |
Source: MARIS #17040743 Report a problem | ||
| 5/20/2017 | Pending sale | $849,000$124/sqft |
Source: Coldwell Banker Gundaker - Town & Country #17040743 Report a problem | ||
| 5/19/2017 | Price change | $849,000-0.1%$124/sqft |
Source: Coldwell Banker Gundaker - Town & Country #17040743 Report a problem | ||
| 2/28/2017 | Price change | $849,900-5%$124/sqft |
Source: Dielmann Sotheby's International Realty #16063310 Report a problem | ||
| 2/13/2017 | Listed for sale | $895,000$130/sqft |
Source: Dielmann Sotheby's International Realty #16063310 Report a problem | ||
| 2/3/2017 | Pending sale | $895,000$130/sqft |
Source: Dielmann Sotheby's International Realty #16063310 Report a problem | ||
| 11/18/2016 | Price change | $895,000-6.7%$130/sqft |
Source: Dielmann Sotheby's International Realty #16063310 Report a problem | ||
| 11/14/2016 | Price change | $959,000-2%$140/sqft |
Source: Dielmann Sotheby's International Realty #16063310 Report a problem | ||
| 9/14/2016 | Price change | $979,000+0.4%$143/sqft |
Source: Dielmann Sotheby''s Intl Realty #16063310 Report a problem | ||
| 9/12/2016 | Listed for sale | $975,000$142/sqft |
Source: Dielmann Sotheby''s Intl Realty #16063310 Report a problem | ||
Public tax history
| Year | Property taxes | Tax assessment |
|---|---|---|
| 2025 | $11,998 +9.2% | $217,650 +15.2% |
| 2024 | $10,990 +5.7% | $188,920 |
| 2023 | $10,401 +6.4% | $188,920 +17.1% |
| 2022 | $9,774 +0.8% | $161,330 |
| 2021 | $9,693 +5.2% | $161,330 +10% |
| 2020 | $9,214 -3.6% | $146,640 |
| 2019 | $9,553 | $146,640 +2.9% |
| 2018 | $9,553 | $142,560 |
| 2017 | $9,553 +1.4% | $142,560 +6.9% |
| 2016 | $9,424 +1.7% | $133,300 |
| 2015 | $9,269 | $133,300 |
| 2014 | $9,269 +3.1% | $133,300 |
| 2013 | $8,995 | $133,300 -6.1% |
| 2012 | -- | $141,930 |
| 2011 | -- | $141,930 +13.9% |
| 2010 | $7,279 +4.7% | $124,620 |
| 2009 | $6,952 -25.9% | $124,620 -27.6% |
| 2008 | $9,386 +18.2% | $172,010 |
| 2007 | $7,942 | $172,010 +22.2% |
| 2006 | $7,942 -0.8% | $140,730 |
| 2005 | $8,008 +7.4% | $140,730 +2.2% |
| 2003 | $7,458 +1.3% | $137,640 +5.9% |
| 2002 | $7,365 +21.7% | $129,980 |
| 2001 | $6,051 | $129,980 |
Find assessor info on the county website
Neighborhood: 63131
Nearby homes
- $1,534,7006 bd5 ba3.1k sqft1215 Kings Glen Ct, Saint Louis, MO 63131Off Market
- $1,603,1004 bd4 ba3.8k sqft13595 Kings Glen Dr, Saint Louis, MO 63131Off Market
- $1,315,0003 bd3 ba4.1k sqft13591 Royal Glen Dr, Saint Louis, MO 63131Off Market
- $1,639,6004 bd5 ba4.3k sqft13587 Kings Glen Dr, Saint Louis, MO 63131Off Market
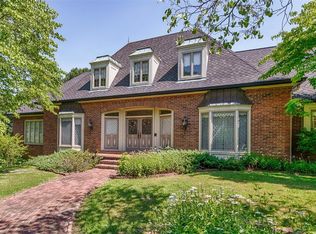
- $1,654,4005 bd6 ba3.8k sqft1249 Kings Glen Ct, Saint Louis, MO 63131Off Market
- $1,487,9004 bd4 ba3.4k sqft13597 Royal Glen Dr, Saint Louis, MO 63131Off Market
- $--4 bd6 ba6.2k sqft13573 Kings Glen Dr, Saint Louis, MO 63131Sold
- $2,000,3005 bd6 ba5.8k sqft13546 Weston Park Dr, Saint Louis, MO 63131Off Market
Nearby schools
GreatSchools rating
- 7/10Mason Ridge Elementary SchoolGrades: K-5Distance: 1 mi
- 9/10Parkway West Middle SchoolGrades: 6-8Distance: 3 mi
- 10/10Parkway West High SchoolGrades: 9-12Distance: 2.6 mi
Schools provided by the listing agent
- Elementary: Mason Ridge Elem.
- Middle: West Middle
- High: Parkway West High
Source: MARIS. This data may not be complete. We recommend contacting the local school district to confirm school assignments for this home.
Get a cash offer in 3 minutes
Find out how much your home could sell for in as little as 3 minutes with a no-obligation cash offer.
Estimated market value
$1,426,400
Get a cash offer in 3 minutes
Find out how much your home could sell for in as little as 3 minutes with a no-obligation cash offer.
Estimated market value
$1,426,400
- Missouri
- Saint Louis County
- Town and Country
- 63131
- 13596 Kings Glen Dr
Nearby cities
Nearby zip codes
Other Town and Country Topics
- Apartments for Rent in 63131
- Houses for Sale in 63131
- Houses for Rent in 63131
- 63131 Real Estate
- Town and Country Condos
- Houses for Sale in Town and Country
- Newest Listings in Town and Country
- Town and Country Home Values
- Town and Country Real Estate Agents
- Town and Country Refinance
- Town and Country Mortgage Rates
