Perfectly located in the highly sought-after Pacific Highlands Ranch community of Carmel Valley, this exceptional, beautiful turnkey home blends sophisticated finishes with everyday practicality, offering a rare combination of luxury and prime living. Built in 2011, boasting 4 bedrooms and 3 full baths across a spacious 2,362 sqft of open modern layout, this well maintained residence offers well-designed living space with thoughtful upgrades and a versatile floor plan perfect for modern lifestyles. The thoughtful front yard landscaping creates a private outdoor retreat, adding both charm and privacy. Step through the front yard into a light-filled interior with rich hardwood flooring, elegant finishes, and a warm, welcoming atmosphere. The main level features a full bedroom and bathroom—ideal for guests, multigeneration living or a private office. The open-concept layout seamlessly connects the living room, dining area, and family room with a cozy fireplace, offering an inviting space for everyday living and entertaining. The chef’s kitchen is equipped with stainless steel appliances, granite countertops, ample cabinetry, and a center island for meal prep or casual dining. Large windows throughout bring in abundant natural light and provide serene views of the private courtyard and landscaped surroundings. Upstairs, you’ll find three bedrooms, including a spacious primary suite with a walk-in closet and spa-like bath featuring dual vanities, soaking tub, and separate shower. A convenient second-floor laundry room adds function and ease to daily routines. The home also includes a two-car attached garage plus a storage space, and energy-efficient features throughout. Located within walking distance to award-winning schools—Solana Ranch Elementary, Pacific Trails Middle, and Canyon Crest Academy—this home also offers easy access to shopping, dining, parks, trails, and the best of Carmel Valley living. You'll also have access to resort-style amenities including a clubhouse, pool, spa, fitness center, BBQ and more. This move-in ready home offers timeless design, modern upgrades, and an unbeatable location—don’t miss your opportunity to own in one of San Diego’s most desirable neighborhoods.
Sold for $2,110,000
Listed by: Sun & Company Inc • Mike Zou • Contact: 858-888-5978
Bought with: T&H Realty Group, Inc.
$2,110,000
13596 Lopelia Meadows Pl, San Diego, CA 92130
4beds
2,362sqft
Single Family Residence
Built in 2011
4,293 Square Feet Lot
$2,129,300 Zestimate®
$893/sqft
$6,479 Estimated rent
Home value
$2,129,300
$1.96M - $2.32M
$6,479/mo
Zestimate® history
Owner options
List your home for rent
$6,479/mo
Rent Zestimate®
Find your next renter with Zillow Rental Manager. Plus, with online applications, you can quickly screen prospective tenants – for free.
$6,479/mo
Rent Zestimate®
Refinance and save
$13,404/mo
Est. payment
Refinancing to a lower rate could help reduce your monthly payments and save thousands over the life of the loan.
$13,404/mo
Est. payment
Explore your selling options
Work with a Zillow partner agent
Leverage their expertise and Zillow's premium Showcase listings to get your home seen by more buyers.
Get startedList with your own agent
Get your home in front of millions of buyers by listing it on Zillow.
Learn how to do itSell it yourself
Take full control of how buyers see your home on Zillow by listing For Sale by Owner (FSBO).
List your homeWhat's special
Zillow last checked:
Listing updated:
Listed by:
Mike Zou DRE #01950578 agentmike.ca@gmail.com,
Sun & Company Inc
Bought with:
Thomas Lee, DRE #01800093
T&H Realty Group, Inc.
Source: CRMLS,MLS#: NDP2507856 Originating MLS: California Regional MLS (North San Diego County & Pacific Southwest AORs)
Originating MLS: California Regional MLS (North San Diego County & Pacific Southwest AORs)Facts & features
Interior
Bedrooms & bathrooms
- Bedrooms: 4
- Bathrooms: 3
- Full bathrooms: 3
- Main level bathrooms: 1
- Main level bedrooms: 1
Rooms
- Room types: Bedroom, Family Room, Kitchen, Laundry, Living Room, Primary Bathroom, Primary Bedroom, Other
Bedroom
- Features: Bedroom on Main Level
Other
- Features: Walk-In Closet(s)
Cooling
- Central Air
Appliances
- Included: Convection Oven, Dishwasher, Freezer, Gas Cooktop, Disposal, Gas Oven, Ice Maker, Microwave, Refrigerator, Range Hood, Water Heater, Dryer, Washer
Features
- Bedroom on Main Level, Walk-In Closet(s)
- Has fireplace: Yes
- Fireplace features: Living Room
- Common walls with other units/homes: No Common Walls
Interior area
- Total interior livable area: 2,362 sqft
Property
Parking
- Total spaces: 2
- Parking features: Garage, Garage Faces Rear
- Attached garage spaces: 2
Features
- Levels: Two
- Stories: 2
- Entry location: First Floor
- Pool features: Community, In Ground, Association
- Has view: Yes
- View description: Neighborhood
Lot
- Size: 4,293 Square Feet
- Features: Front Yard, Garden, Landscaped, Sprinkler System, Yard
Details
- Parcel number: 3052212400
- Zoning: R-1
- Special conditions: Standard
Construction
Type & style
- Home type: SingleFamily
- Property subtype: Single Family Residence
Condition
- Year built: 2011
Utilities & green energy
- Sewer: Public Sewer
Community & HOA
Community
- Features: Curbs, Dog Park, Hiking, Park, Storm Drain(s), Street Lights, Sidewalks, Pool
HOA
- Has HOA: Yes
- Amenities included: Clubhouse, Controlled Access, Barbecue, Picnic Area, Pool, Pet Restrictions, Spa/Hot Tub
- HOA fee: $103 monthly
- HOA name: Sierra Highlands Community Association
- HOA phone: 760-481-7444
- Second HOA fee: $84 monthly
- Second HOA name: West Highlands Pacific Hoa
- Second HOA phone: 760-481-7444
Location
- Region: San Diego
Financial & listing details
- Price per square foot: $893/sqft
- Tax assessed value: $1,703,238
- Annual tax amount: $22,059
- Date on market: 8/8/2025
- Cumulative days on market: 8 days
- Listing terms: Cash,Conventional,FHA,VA Loan
Price history
| Date | Event | Price |
|---|---|---|
| 9/24/2025 | Sold | $2,110,000-2.3%$893/sqft |
Source:  CRMLS #NDP2507856 Report a problem CRMLS #NDP2507856 Report a problem | ||
| 8/17/2025 | Contingent | $2,160,000$914/sqft |
Source: CRMLS #NDP2507856 Report a problem | ||
| 8/8/2025 | Listed for sale | $2,160,000+34.6%$914/sqft |
Source: CRMLS #NDP2507856 Report a problem | ||
| 9/1/2021 | Sold | $1,605,000+0.4%$680/sqft |
Source:  SDMLS #210019805 Report a problem SDMLS #210019805 Report a problem | ||
| 8/6/2021 | Pending sale | $1,599,000$677/sqft |
Source: SDMLS #210019805 Report a problem | ||
| 7/30/2021 | Listed for sale | $1,599,000$677/sqft |
Source: SDMLS #210019805 Report a problem | ||
| 7/23/2021 | Pending sale | $1,599,000$677/sqft |
Source: CRMLS #210019805 Report a problem | ||
| 7/15/2021 | Listed for sale | $1,599,000+131.4%$677/sqft |
Source: CRMLS #210019805 Report a problem | ||
| 5/25/2011 | Sold | $691,000$293/sqft |
Source: Public Record Report a problem | ||
Public tax history
| Year | Property taxes | Tax assessment |
|---|---|---|
| 2025 | $22,059 +4.1% | $1,703,238 +2% |
| 2024 | $21,198 +1.9% | $1,669,842 +2% |
| 2023 | $20,799 +1.5% | $1,637,100 +2% |
| 2022 | $20,502 +66.8% | $1,605,000 +96.2% |
| 2021 | $12,291 +0.7% | $817,868 +1% |
| 2020 | $12,210 +48.6% | $809,482 +2% |
| 2019 | $8,217 -30.8% | $793,610 +2% |
| 2018 | $11,873 +1% | $778,050 +2% |
| 2017 | $11,750 +2.3% | $762,795 +2% |
| 2016 | $11,488 +0.9% | $747,839 +1.5% |
| 2015 | $11,388 +1.2% | $736,607 +2% |
| 2014 | $11,257 | $722,179 +0.5% |
| 2013 | -- | $718,916 +2% |
| 2012 | -- | $704,820 +9925.9% |
| 2011 | -- | $7,030 +0.7% |
| 2010 | -- | $6,978 -0.2% |
| 2009 | -- | $6,995 +2% |
| 2008 | -- | $6,858 |
Find assessor info on the county website
Neighborhood: North City
Nearby homes
- $2,142,4004 bd3 ba2.5k sqft13592 Lopelia Meadows Pl, San Diego, CA 92130Off Market
- $2,466,6004 bd3 ba2.7k sqft6297 Quail Run St, San Diego, CA 92130Off Market
- $1,988,9004 bd3 ba2.3k sqft13588 Lopelia Meadows Pl, San Diego, CA 92130Off Market
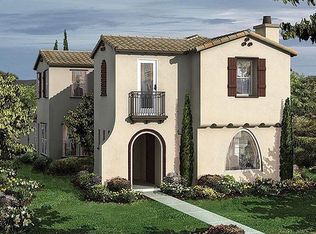
- $2,608,7006 bd4 ba3.2k sqft6289 Quail Run St, San Diego, CA 92130Off Market
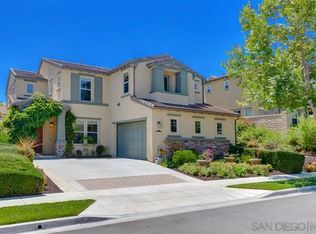
- $2,079,4004 bd3 ba2.3k sqft13579 Marguerite Creek Way, San Diego, CA 92130Off Market
- $2,077,5004 bd3 ba2.5k sqft13584 Lopelia Meadows Pl, San Diego, CA 92130Off Market
- $2,144,8004 bd3 ba2.5k sqft6281 Quail Run St, San Diego, CA 92130Off Market
- $2,146,7004 bd3 ba2.5k sqft13583 Marguerite Creek Way, San Diego, CA 92130Off Market
Nearby schools
GreatSchools rating
- 10/10Solana Ranch ElementaryGrades: K-6Distance: 0.4 mi
- 8/10Pacific Trails MiddleGrades: 7-8Distance: 0.7 mi
- 10/10Torrey Pines High SchoolGrades: 9-12Distance: 2.4 mi
Schools provided by the listing agent
- Elementary: Solana Ranch
- Middle: Pacific Trails
- High: Canyon Crest Academy
Source: CRMLS. This data may not be complete. We recommend contacting the local school district to confirm school assignments for this home.
Get a cash offer in 3 minutes
Find out how much your home could sell for in as little as 3 minutes with a no-obligation cash offer.
Estimated market value
$2,129,300
Get a cash offer in 3 minutes
Find out how much your home could sell for in as little as 3 minutes with a no-obligation cash offer.
Estimated market value
$2,129,300
- California
- San Diego County
- San Diego
- 92130
- North City
- 13596 Lopelia Meadows Pl
Nearby cities
Nearby neighborhoods
Nearby zip codes
Other San Diego Topics
