Skip main navigation
Sold for $259,000
  • $259,000

    13596 SE 53rd Ave, Summerfield, FL 34491

    3beds
    1,548sqft
    Single Family Residence
    Built in 2005
    10,018 Square Feet Lot
    $257,200 Zestimate®
    $167/sqft
    $1,829 Estimated rent

    Home value

    $257,200

    $231,000 - $285,000

    $1,829/mo

    Zestimate® history
    Loading
    Loading...

    Owner options

    List your home for rent

    $1,829/mo

    Rent Zestimate®

    Find your next renter with Zillow Rental Manager. Plus, with online applications, you can quickly screen prospective tenants – for free.

    Learn more

    $1,829/mo

    Rent Zestimate®

    Refinance and save

    $1,733/mo

    Est. payment

    Refinancing to a lower rate could help reduce your monthly payments and save thousands over the life of the loan.

    See today's rates

    $1,733/mo

    Est. payment

    Explore your selling options

    Work with a Zillow partner agent

    Leverage their expertise and Zillow's premium Showcase listings to get your home seen by more buyers.

    Get started

    List with your own agent

    Get your home in front of millions of buyers by listing it on Zillow.

    Learn how to do it

    Sell it yourself

    Take full control of how buyers see your home on Zillow by listing For Sale by Owner (FSBO).

    List your home

    What's special

    Modern finishesGranite countertopsAbundant natural lightWarm welcoming atmosphereEat up barWell-designed kitchenPrivate fully fenced backyard
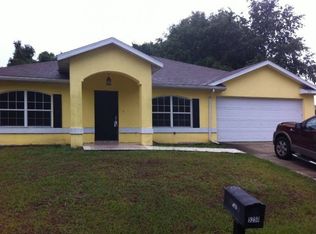
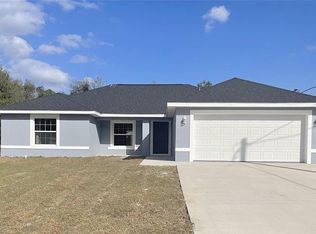
    Welcome Home ~ Discover comfort and convenience in this charming single-family home located in the heart of Summerfield - close to both The Villages and Ocala making this home the perfect central location to be able to enjoy, not only nightly entertainment, but the renowned horse capital of the world. This inviting residence features a bright, newly painted, open layout with abundant natural light, modern finishes, and a warm, welcoming atmosphere. The spacious living area flows seamlessly into the well-designed kitchen with granite countertops, a stainless-steel electric range with overhead microwave, and a eat up bar making it a lovely space to gather for casual or sit-down meals. The highly sought after, split bedroom layout offers privacy and comfortable spaces for everyone to relax, while the private, fully fenced backyard with a concrete patio and large lemon tree is ideal for enjoying Florida’s beautiful weather or hosting gatherings with loved ones. Brand new HVAC November 2025, water heater is a year old, back patio was just resurfaced, and roof was replaced approximately a year and a half ago! Located just minutes from The Villages town squares as well as Ocala, home to the World Equestrian Center, this home provides easy access to a huge variety shopping, dining, and nightly entertainment options. Nearby conveniences include Publix, Walgreens, Walmart as well as the Belleview Public Library and Ocala Drive-In. Outdoor enthusiasts will love the proximity to Lake Weir, trails systems and several golf courses. Don’t miss your opportunity to own this amazing home in a peaceful, friendly and convenient neighborhood—schedule your private tour today!

    Zillow last checked:

    Listing updated:

    Listing Provided by:

    Crissy Gracie 207-240-7645,

    EPIQUE REALTY, INC. 888-893-3537

    Bought with:

    Christopher Gullion, 3529206

    STELLAR REAL ESTATE AGENCY LLC

    Source: Stellar MLS,MLS#: OM711319MLS LogoOriginating MLS: Suncoast Tampa

    Facts & features

    Interior

    Bedrooms & bathrooms
    • Bedrooms: 3
    • Bathrooms: 2
    • Full bathrooms: 2
    Primary bedroom
    • Features: En Suite Bathroom, Built-in Closet
    • Level: First
    Bedroom 2
    • Features: Built-in Closet
    • Level: First
    Bedroom 3
    • Features: Built-in Closet
    • Level: First
    Primary bathroom
    • Level: First
    Bathroom 2
    • Level: First
    Kitchen
    • Features: Breakfast Bar
    • Level: First
    Living room
    • Level: First
    Heating
    • Central
    Cooling
    • Central Air
    Appliances
    • Included: Dishwasher, Electric Water Heater, Microwave, Range
    • Laundry: In Garage
    Features
    • Ceiling Fan(s), Eating Space In Kitchen, High Ceilings, Primary Bedroom Main Floor, Split Bedroom
    • Flooring: Carpet, Linoleum, Tile
    • Doors: Sliding Doors
    • Windows: Window Treatments
    • Has fireplace: No
    Interior area
    • Total structure area: 2,402
    • Total interior livable area: 1,548 sqft

    Property

    Parking
    • Total spaces: 2
    • Parking features: Garage - Attached
    • Attached garage spaces: 2
    • Details: Garage Dimensions: 20x24
    Features
    • Levels: One
    • Stories: 1
    • Patio & porch: Patio
    • Exterior features: Rain Gutters
    • Fencing: Vinyl,Wire,Wood
    Lot
    • Size: 10,018 sqft
    • Features: Level
    • Residential vegetation: Fruit Trees, Mature Landscaping
    Details
    • Parcel number: R4204063059
    • Zoning: R1
    • Special conditions: None

    Construction

    Type & style
    • Home type: SingleFamily
    • Architectural style: Ranch
    • Property subtype: Single Family Residence
    Materials
    • Concrete
    • Foundation: Slab
    • Roof: Shingle
    Condition
    • New construction: No
    • Year built: 2005

    Utilities & green energy

    • Sewer: Private Sewer, Septic Tank
    • Water: Private, Well
    • Utilities for property: Electricity Connected, Sewer Connected, Street Lights, Water Connected

    Community & neighborhood

    Location
    • Region: Summerfield
    • Subdivision: BELLEVIEW HEIGHTS ESTATES

    HOA & financial

    HOA
    • Has HOA: No
    Other fees
    • Pet fee: $0 monthly
    Other financial information
    • Total actual rent: 0

    Other

    Other facts
    • Listing terms: Cash,Conventional,FHA,VA Loan
    • Ownership: Fee Simple
    • Road surface type: Paved

    Price history

    DateEventPrice
    2/9/2026Sold$259,000+5.7%$167/sqft
    Source: Stellar MLS #OM711319 Report a problem
    1/2/2026Pending sale$245,000$158/sqft
    Source: Stellar MLS #OM711319 Report a problem
    10/14/2025Listed for sale$245,000+70.1%$158/sqft
    Source: Stellar MLS #OM711319 Report a problem
    3/23/2005Sold$144,000+1900%$93/sqft
    Source: Public Record Report a problem
    7/7/2004Sold$7,200$5/sqft
    Source: Public Record Report a problem

    Public tax history

    YearProperty taxesTax assessment
    2024$1,547 +2.9%$119,577 +3%
    2023$1,503 +3.2%$116,094 +3%
    2022$1,457 +0.6%$112,713 +3%
    2021$1,447 +1%$109,430 +1.4%
    2020$1,433 +1.8%$107,919 +2.3%
    2019$1,407 $105,493 +4.2%
    2018$1,407 -13.5%$101,243 +22.5%
    2017$1,627 +5.3%$82,670 +3.5%
    2016$1,545 $79,908 +4%
    2015$1,545 +7.1%$76,864 +3%
    2014$1,443 +2.5%$74,595 +1.8%
    2013$1,408 +0.1%$73,302 -0.4%
    2012$1,406 +34.2%$73,574 -16.3%
    2011$1,048 -16.9%$87,884 -14%
    2010$1,262 +5.5%$102,249 +2.7%
    2009$1,196 +1.3%$99,561 +0.1%
    2008$1,181 -10.2%$99,462 +3%
    2007$1,314 -5.3%$96,566 +2.5%
    2006$1,388 +1789.7%$94,211 +2058.3%
    2005$73 $4,365 +50%
    2004$73 -17.6%$2,910
    2002$89 +24.9%$2,910
    2001$71 $2,910
    2000$71 $2,910

    Find assessor info on the county website

    Neighborhood: 34491

    Nearby schools

    GreatSchools rating
    Get a cash offer in 3 minutes
    Find out how much your home could sell for in as little as 3 minutes with a no-obligation cash offer.
    Estimated market value
    $257,200
    Get a cash offer in 3 minutes
    Find out how much your home could sell for in as little as 3 minutes with a no-obligation cash offer.
    Estimated market value
    $257,200